341 Appleby Line, Burlington, ON L7L 2X6
- $1,099,000
- 3
- BD
- 4
- BA
- 1,500
- SqFt




- List Price
- $1,099,000
- MLS#
- W13549902
- Status
- ACTIVE UNDER CONTRACT
- Type
- Single Family Residential
- SubType
- Detached
- Style
- 2-Storey
- Bedrooms
- 3
- Bathrooms
- 4
- Living Area
- 1500-2000
- Province
- ON
- Municipality
- Burlington
- Area
- Halton
- Neighborhood
- Appleby
- Subdivision
- Appleby Line South Of New
Property Description
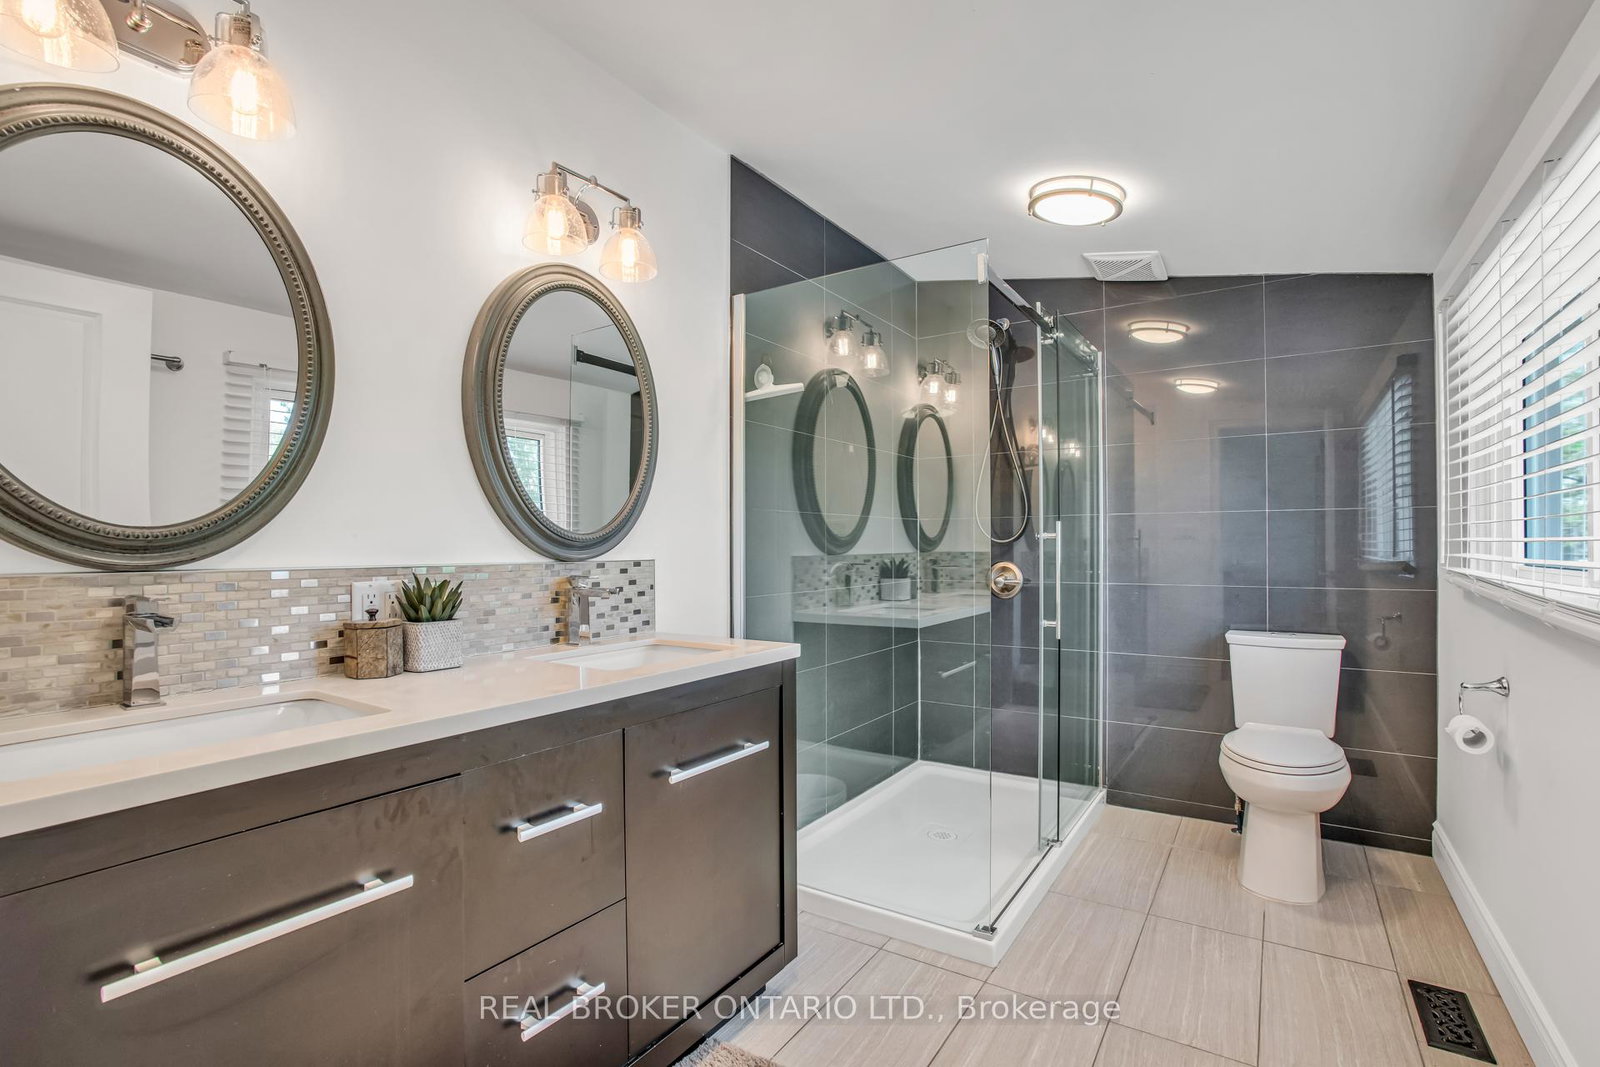
Located in Shoreacres, one of Burlington's most coveted communities, this 3-bed, 4 bath, 2-storey home sits on a well-maintained 78 x 120 ft lot with 1,680 sf of living space. The kitchen anchors the main floor with stainless steel appliances, plenty of storage and durable white quartz countertops. It flows into a dining room and living room with a corner gas fireplace that adds comfort and a centrepiece for entertaining guests. The bay window at the front adds to the curb appeal and a walk-out to the deck brings the living space outside. A separate family room offers a cozy setting with its own walk-out access. Upstairs, the large primary bedroom features a walk-in closet and renovated en suite. Vaulted ceilings run through all the bedrooms, keeping the second floor bright and open. 2-car garage and wide driveway provide plenty of parking space. Roof was redone in 2020. A storage shed and well-maintained above ground pool in the backyard complete the package on this beautiful property.
/u.realgeeks.media/pfigueroa/header2.png)
Additional Information
- Taxes
- $6,782
- Heat Type
- Forced Air
- Heat Source
- Gas
- Air Conditioning
- Central Air
- Lot Depth
- 120
- Rooms
- 8
- Family Room
- Yes
- Kitchens
- 1
- Exterior
- Brick, Vinyl Siding
- Garage Spaces
- 2
- Garage Type
- Attached
- Pool
- Above Ground
- Parking Spaces
- 5
- Parking Type
- Private Double
Mortgage Calculator
Listing courtesy of REAL BROKER ONTARIO LTD..