470 Delaney Court, Burlington, ON L7L 5T7
- $1,249,900
- 5
- BD
- 3
- BA
- 2,144
- SqFt




- List Price
- $1,249,900
- MLS#
- 40862384
- Status
- ACTIVE
- Year Built
- 1986
- Type
- Single Family Residential
- Style
- Traditional
- Bedrooms
- 5
- Bathrooms
- 3
- Province
- Halton
- Municipality
- Burlington
- Area
- Halton
- Neighborhood
- 321 - Longmoor
- Subdivision
- 321 - Longmoor
Property Description
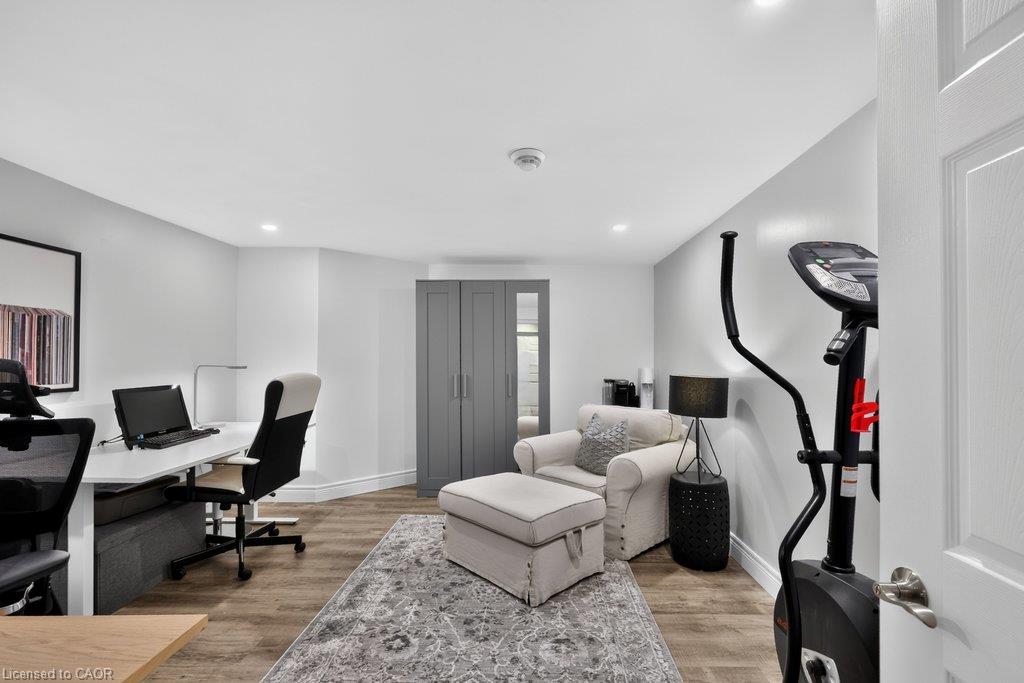
Welcome Home. Exceptional family home nestled into a quiet court location, offering a rare double-car garage and a spacious two-storey layout in the Longmoor community. Thoughtfully renovated and beautifully maintained, the kitchen is designed for both everyday living and entertaining, featuring sleek quartz countertops, stainless steel appliances, gas stove, ample cabinetry, and eat-in breakfast nook. Enjoy a generous living room, separate dining space, and cozy family room complete with a wood-burning fireplace, main level laundry room & convenient powder room tucked away from your entertaining space. New Engineered hardwood floors & pot lights add warmth and elegance throughout the principal living areas. The upper floor offers four generous bedrooms, including a comfortable primary retreat, with double closets, updated 3 piece ensuite and a renovated main bathroom. The lower level provides a spacious recreation room, wood burning fireplace, crafts room or office and large bedroom with the potential to accommodate an in-law suite offering opportunity for multi generational living. Step outside to your private backyard, where an oversized deck provides plenty of room for both formal dining and relaxed lounge seating paired with an on-ground pool creating the perfect entertainer’s backyard. A rare combination of location, space, updates, and versatility — this court-location home offers everything you’ve been looking for and more.
/u.realgeeks.media/pfigueroa/header2.png)
Additional Information
- Water
- Municipal
- Lot Depth
- 99.69
- Garage Spaces
- 2
- Pool
- On Ground
- Parking Spaces
- 6
- Zoning
- R3.2
Mortgage Calculator
Listing courtesy of RE/MAX Escarpment Team Logue Realty Inc..
The data relating to real estate on this web site comes in part from the Internet Data Exchange (IDX) program of the London and St. Thomas Association of REALTORS®. The information herein is believed to be accurate and timely, but no warranty as such is expressed or implied.The trademarks MLS®, Multiple Listing Service® and the associated logos are owned by The Canadian Real Estate Association (CREA) and identify the quality of services provided by real estate professionals who are members of CREA. Used under license.Trademarks owned or controlled by The Canadian Real Estate Association. Used under license.
The information provided herein must only be used by consumers that have a bona fide interest in the purchase, sale, or lease of real estate and may not be used for any commercial purpose or any other purpose.