5424 Greer Drive, Burlington, ON L7L 7M7
- $1,399,900
- 3
- BD
- 2
- BA
- 2,206
- SqFt






- List Price
- $1,399,900
- MLS#
- 40852236
- Status
- ACTIVE
- Type
- Single Family Residential
- Bedrooms
- 3
- Bathrooms
- 2
- Province
- Halton
- Municipality
- Burlington
- Area
- Halton
- Neighborhood
- 352 - Orchard
- Subdivision
- 352 - Orchard
Property Description
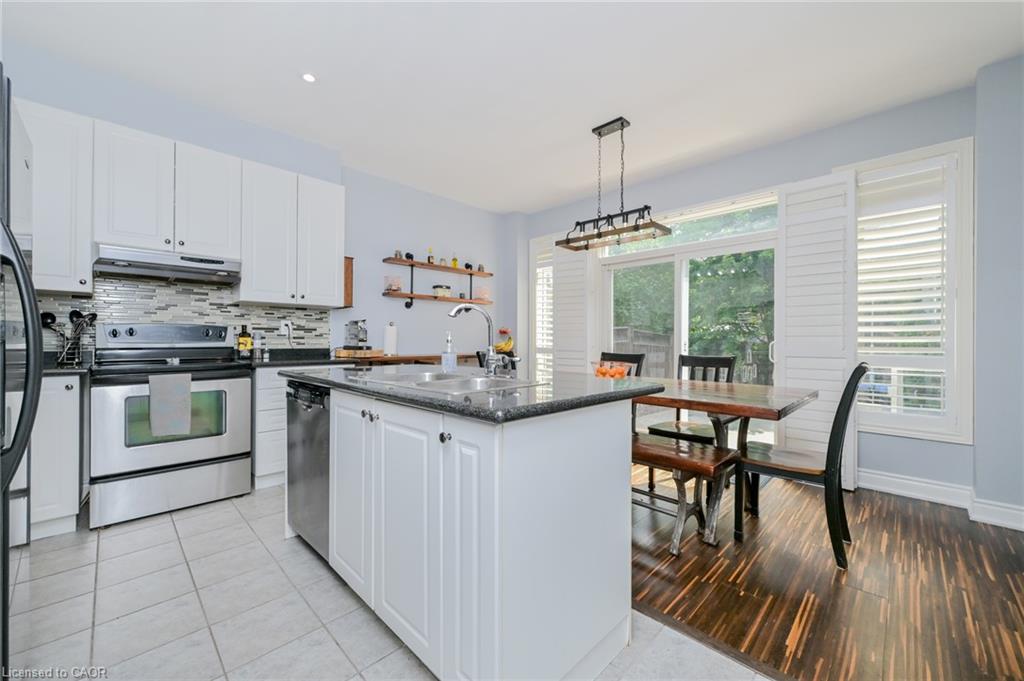
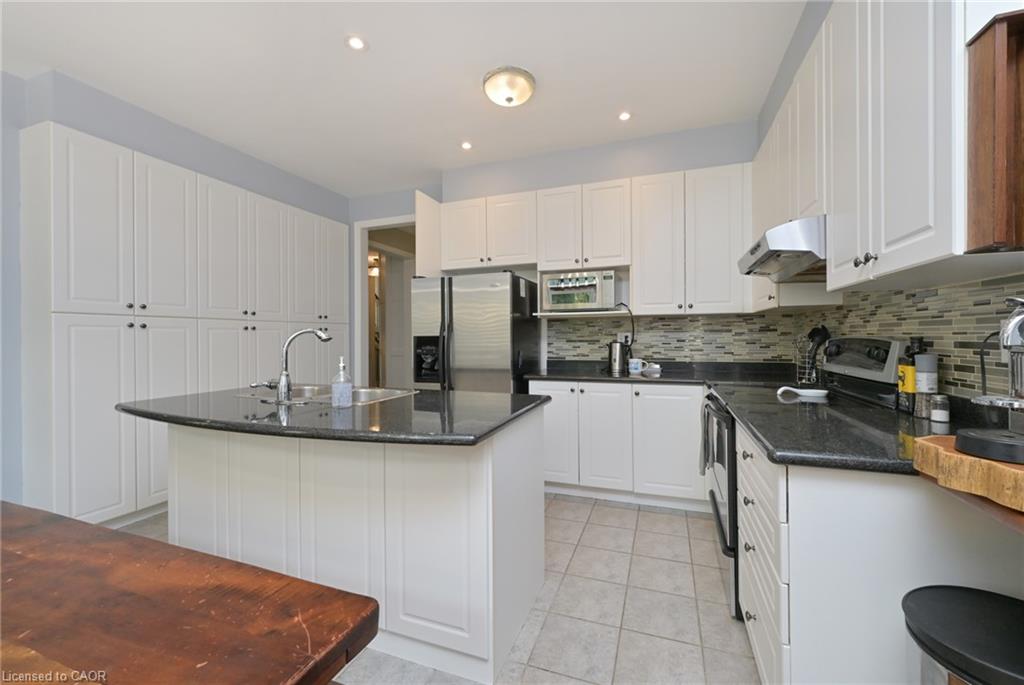
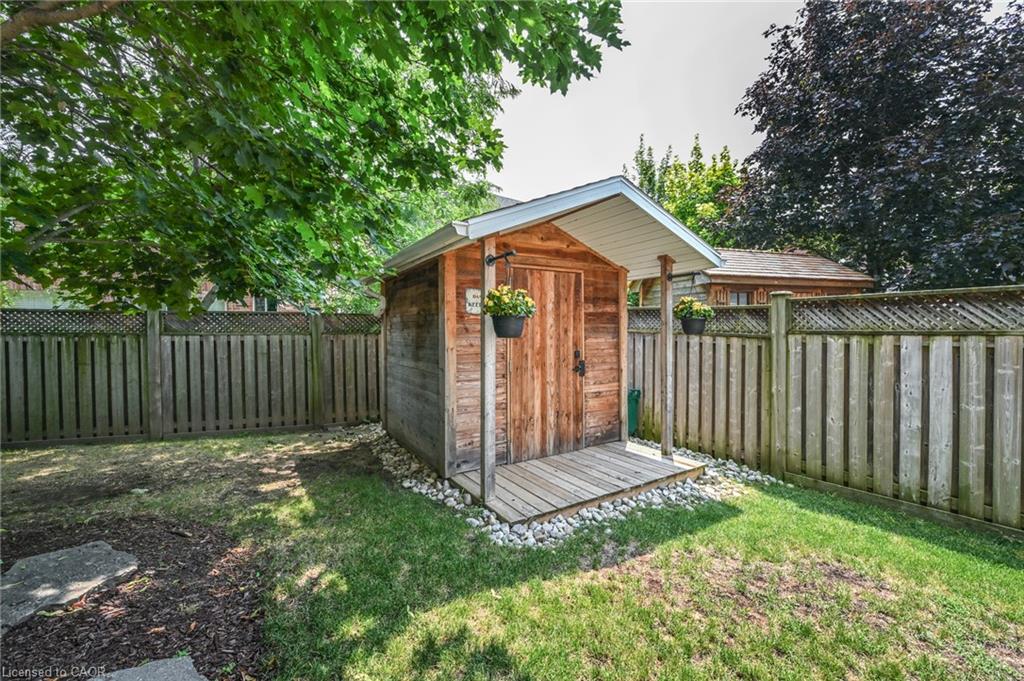
Welcome To 5424 Greer Drive In The Orchard, One Of Burlington's Most Sought After Areas. This Beautiful Home Is Situated On A Premium Sized Lot. Open Concept LR/DR Area W/ Hardwood Floors, Feature Wall W/ Mantel, Custom Bookcases And California Shutters. The Eat In Kitchen Is Perfect For Large Gatherings W/ Centre Island, Large Pantry, Custom Shelving And A W/Out To A Patterned Concrete Patio. Quality Workmanship Is Evident Through Out This Home. All New Interior Solid Wood Doors/Hardware For Bedrooms And Closets (2023). Stunning Feature Wall Leading To The Upstairs Family Room W/ Hardwood Floors And California Shutters. Primary Bedroom Has A Newly Renovated 4 Pc Ensuite W/ Freestanding Tub (2026). The Finished Basement Provides Extra Space For A Home Office Or 4th Bedroom And Still An Area For A Home Gym/Media Area. Other Updates: Roof (2017), Garage Doors (2020), Backyard Shed (2020). Perfectly Located To Schools, Parks, Trails, Shopping, Community Amenities And Highways. Come For A Visit You Will Not Be Disappointed.
/u.realgeeks.media/pfigueroa/header2.png)
Additional Information
- Water
- Municipal
- Lot Depth
- 108.83
- Garage Spaces
- 2
- Parking Spaces
- 4
- Zoning
- RO3
Mortgage Calculator
Listing courtesy of RE/MAX Realty Specialists Inc..
The data relating to real estate on this web site comes in part from the Internet Data Exchange (IDX) program of the London and St. Thomas Association of REALTORS®. The information herein is believed to be accurate and timely, but no warranty as such is expressed or implied.The trademarks MLS®, Multiple Listing Service® and the associated logos are owned by The Canadian Real Estate Association (CREA) and identify the quality of services provided by real estate professionals who are members of CREA. Used under license.Trademarks owned or controlled by The Canadian Real Estate Association. Used under license.
The information provided herein must only be used by consumers that have a bona fide interest in the purchase, sale, or lease of real estate and may not be used for any commercial purpose or any other purpose.