358 Pepper Drive, Burlington, ON L7R 3C9
- $1,459,000
- 3
- BD
- 3
- BA
- 1,191
- SqFt






- List Price
- $1,459,000
- MLS#
- 40852191
- Status
- ACTIVE
- Type
- Single Family Residential
- Bedrooms
- 3
- Bathrooms
- 3
- Province
- Halton
- Municipality
- Burlington
- Area
- Halton
- Neighborhood
- 312 - Central
- Subdivision
- 312 - Central
Property Description
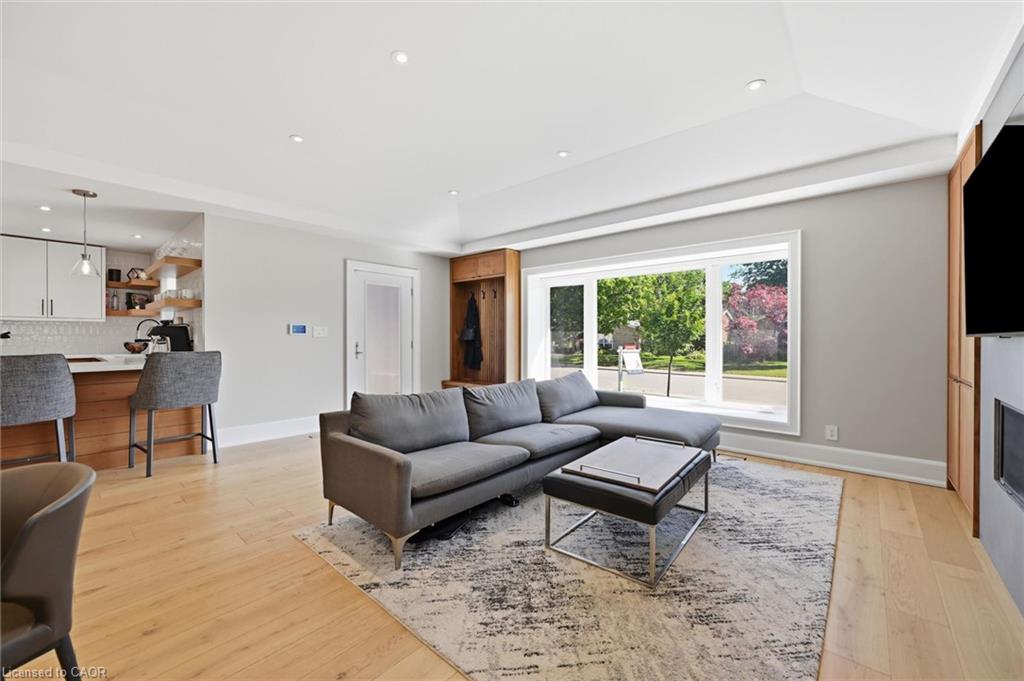
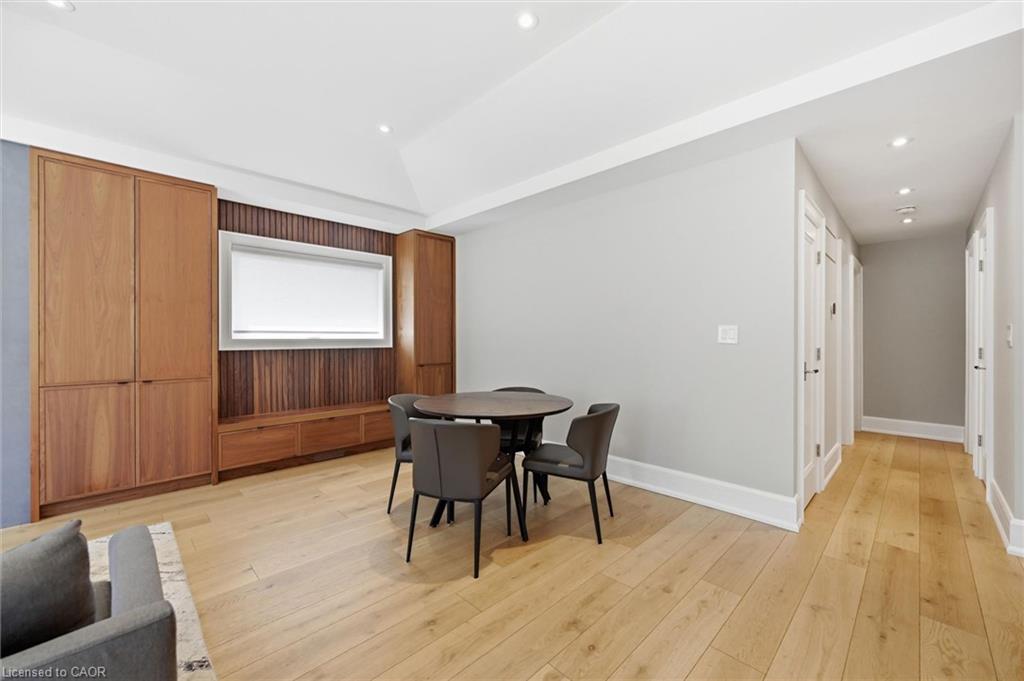
Experience exceptional luxury in this custom-built bungalow, perfectly situated in one of South Burlington's most prestigious and sought-after neighbourhoods. Totally re-Designed in 2020, with timeless elegance and impeccable craftsmanship, this stunning residence offers the perfect blend of sophistication, comfort, and effortless one-floor living. Featuring Custom chef's kitchen, high end appliances and finishes, 2+1 bedrooms, 2+1 well appointed bathrooms, every inch of this home has been thoughtfully designed with premium finishes, refined architectural details, and an abundance of natural light. The open-concept layout is ideal for both everyday living and elegant entertaining, highlighted by generous principal rooms and seamless flow throughout. Step outside to your own private backyard retreat where luxury continues. The professionally designed outdoor living space is centered around a spectacular custom-built gazebo, creating the perfect setting for al fresco dining, summer entertaining, or relaxing with family and friends. Located in the heart of South Burlington, you'll enjoy an unparalleled lifestyle just minutes from the shores of Lake Ontario, vibrant downtown Burlington, schools, boutique shopping, fine dining, waterfront parks, scenic trails, and convenient access to major HWYS and GO Transit. This coveted neighbourhood is renowned for its mature tree-lined streets, established homes, and enduring appeal. A rare offering that seamlessly combines luxury, craftsmanship, and location, this exquisite custom bungalow presents an exceptional opportunity to own a truly distinguished home in one of Burlington's finest communities.
/u.realgeeks.media/pfigueroa/header2.png)
Additional Information
- Water
- Municipal
- Lot Depth
- 91
- Garage Spaces
- 1
- Parking Spaces
- 6
- Zoning
- R3.2
Mortgage Calculator
Listing courtesy of CENTURY 21 MILLER DAVIES REAL ESTATE LTD..
The data relating to real estate on this web site comes in part from the Internet Data Exchange (IDX) program of the London and St. Thomas Association of REALTORS®. The information herein is believed to be accurate and timely, but no warranty as such is expressed or implied.The trademarks MLS®, Multiple Listing Service® and the associated logos are owned by The Canadian Real Estate Association (CREA) and identify the quality of services provided by real estate professionals who are members of CREA. Used under license.Trademarks owned or controlled by The Canadian Real Estate Association. Used under license.
The information provided herein must only be used by consumers that have a bona fide interest in the purchase, sale, or lease of real estate and may not be used for any commercial purpose or any other purpose.