3368 Raspberry Bush Trail, Oakville, ON L6L 6V2
- $1,788,000
- 4
- BD
- 5
- BA
- 2,871
- SqFt




- List Price
- $1,788,000
- MLS#
- 40852022
- Status
- ACTIVE
- Year Built
- 2003
- Type
- Single Family Residential
- Bedrooms
- 4
- Bathrooms
- 5
- Province
- Halton
- Municipality
- Oakville
- Area
- Halton
- Neighborhood
- 1001 - BR Bronte
- Subdivision
- 1001 - BR Bronte
Property Description
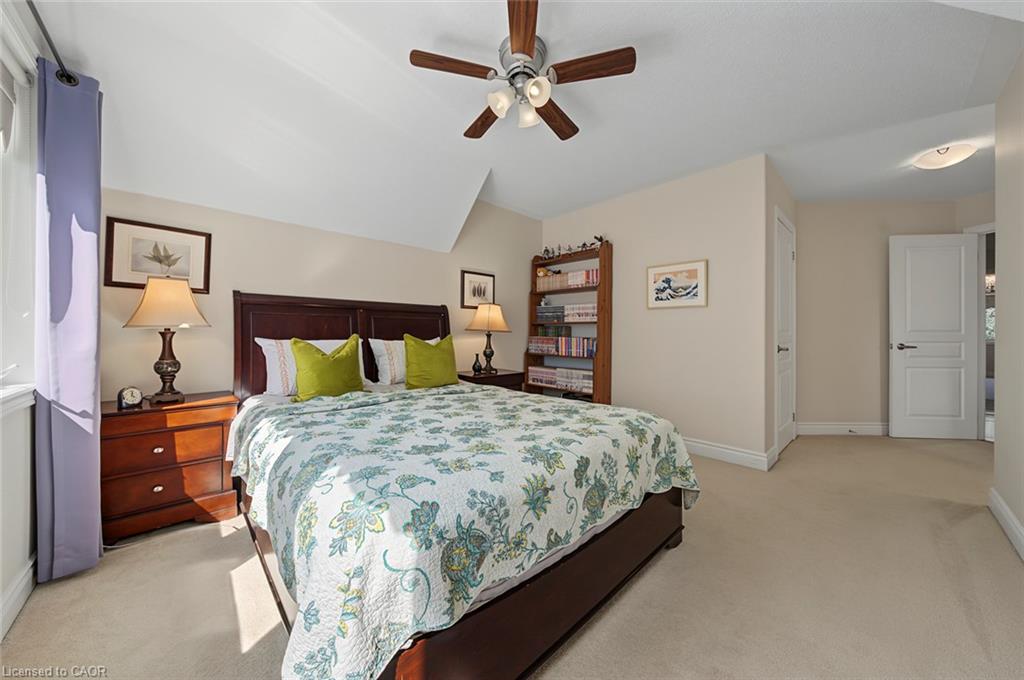
Welcome to this gorgeous 4 bedroom, 5-bathroom family home with a professionally finished basement in Southwest Oakville's highly desirable Lakeshore Woods community. Steps to scenic trails, Creek Path Woods & Shell Park with its dog park, sports fields, playground & skate park, & just a 15-minute walk to South Shell Park & Cuyagua Beach on Lake Ontario. Conveniently located near the QEW, Highway 403 & Appleby GO Station for an easy commute. Attractive curb appeal features a double driveway, attached double garage with modern doors & professionally landscaped perennial gardens. The private backyard is ideal for outdoor entertaining with a spacious deck beneath a mature shade tree, gazebo, raised garden beds & pea-gravel seating area, while a covered upper balcony offers peaceful treetop views. The elegant interior highlights 9-foot ceilings, hardwood flooring throughout the main level & upper hall, extensive pot lighting, upgraded trim, custom feature walls, quality cabinetry, & quartz & granite countertops. Designed for comfortable family living, the home offers formal living & dining rooms with a tray ceiling, an inviting family room with a gas fireplace & precast stone mantel, a spacious eat-in kitchen featuring deluxe cabinetry with crown mouldings, valance lighting, pantry, centre island, peninsula breakfast bar, quartz countertops, stainless steel appliances & walkout to the deck. A private main-floor office, powder room & sunken laundry room with garage access add everyday convenience. Upstairs are 4 generous bedrooms & 3 full bathrooms, including a spacious primary retreat with a walk-in closet & luxurious 5-piece ensuite. The professionally finished basement offers exceptional flexibility with expansive recreation, games & gym areas, & a large 2-piece bathroom. Recent updates include new window glass & kitchen countertop (2026), owned hot water tank (2025), refrigerator (2022), attic insulation (2021), air conditioner (2020) & furnace (2019).
/u.realgeeks.media/pfigueroa/header2.png)
Additional Information
- Water
- Municipal
- Lot Depth
- 88.58
- Garage Spaces
- 2
- Parking Spaces
- 6
- Zoning
- RL6
Mortgage Calculator
Listing courtesy of Royal LePage Real Estate Services Ltd..
The data relating to real estate on this web site comes in part from the Internet Data Exchange (IDX) program of the London and St. Thomas Association of REALTORS®. The information herein is believed to be accurate and timely, but no warranty as such is expressed or implied.The trademarks MLS®, Multiple Listing Service® and the associated logos are owned by The Canadian Real Estate Association (CREA) and identify the quality of services provided by real estate professionals who are members of CREA. Used under license.Trademarks owned or controlled by The Canadian Real Estate Association. Used under license.
The information provided herein must only be used by consumers that have a bona fide interest in the purchase, sale, or lease of real estate and may not be used for any commercial purpose or any other purpose.