888 Park W Avenue, Burlington, ON L7T 1N6
- $2,699,900
- 4
- BD
- 3
- BA
- 3,135
- SqFt








- List Price
- $2,699,900
- MLS#
- 40851585
- Status
- ACTIVE
- Year Built
- 2012
- Type
- Single Family Residential
- Bedrooms
- 4
- Bathrooms
- 3
- Province
- Halton
- Municipality
- Burlington
- Area
- Halton
- Neighborhood
- 303 - Aldershot South
- Subdivision
- 303 - Aldershot South
Property Description
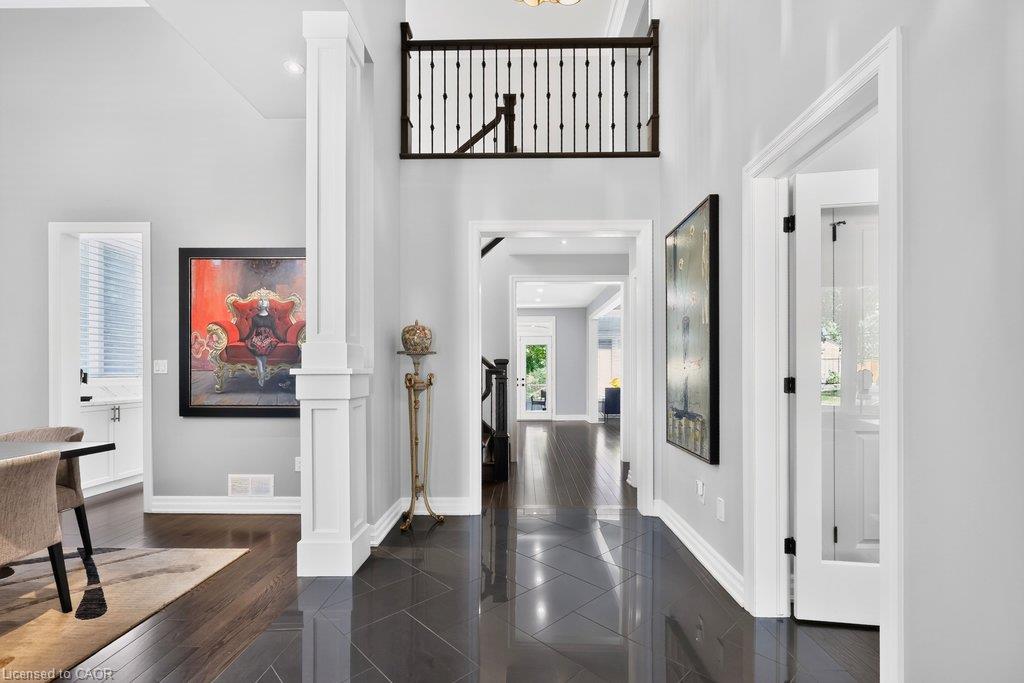
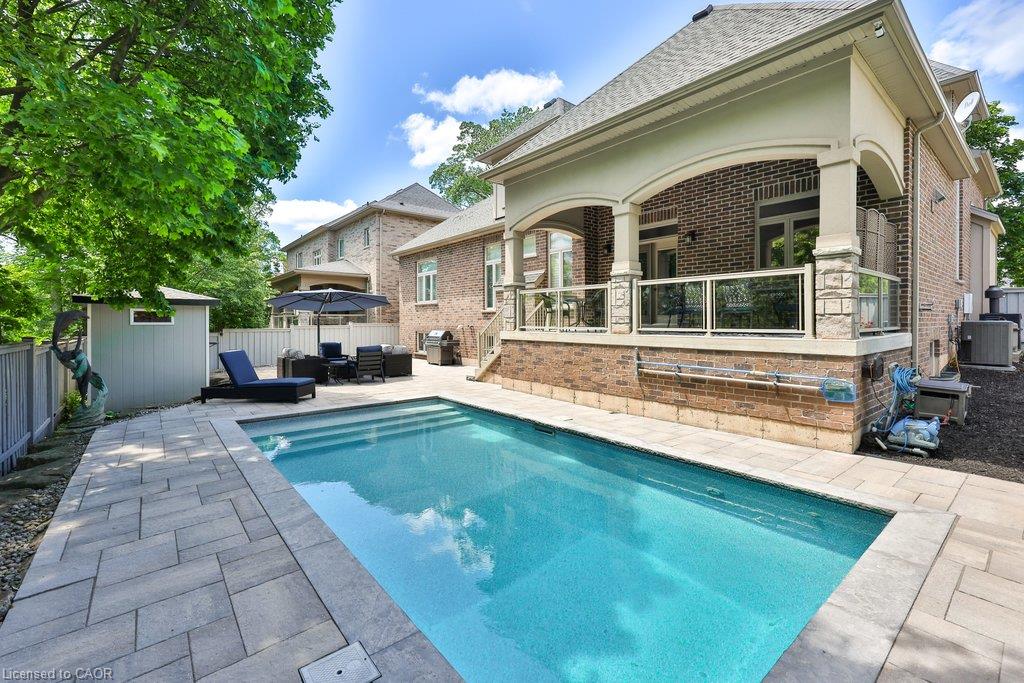
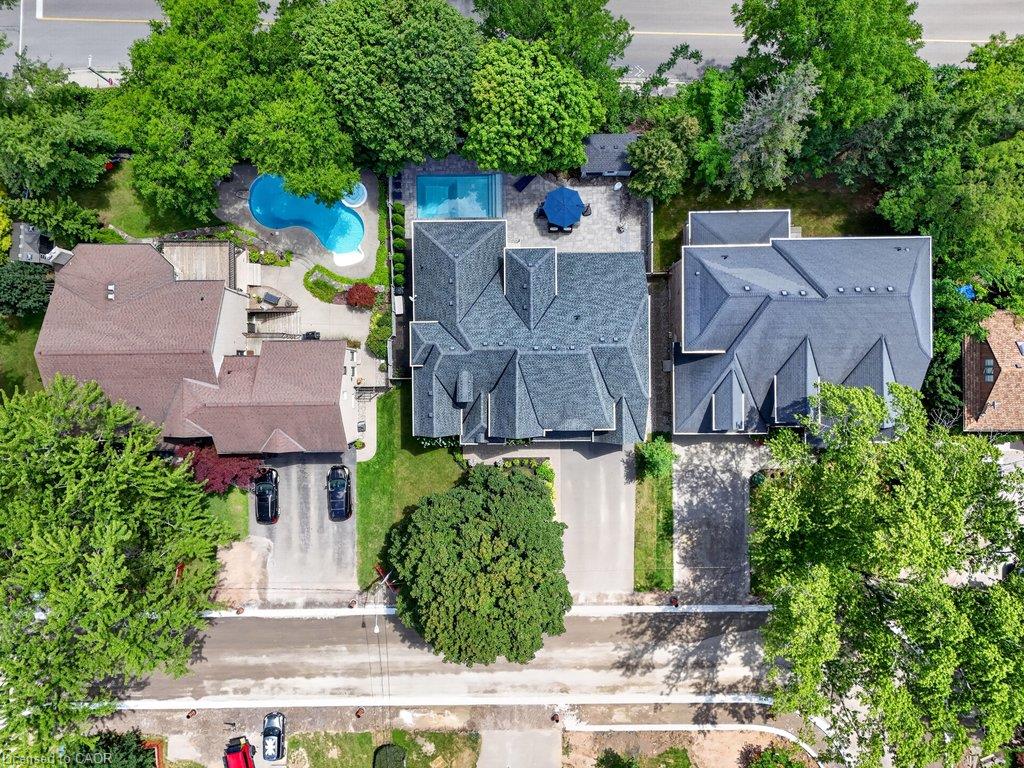
Welcome home. Perfectly positioned on an impressive 70-foot frontage in one of South Aldershot's most prestigious neighbourhoods, this exceptional custom-built residence is just a short walk to the lake, marina, golf club, parks, and excellent schools. Thoughtfully designed for both everyday living and elegant entertaining, the home showcases a spectacular great room with 25-foot soaring ceilings, a striking fireplace, and an abundance of natural light that creates an unforgettable first impression. At the heart of the home is a beautifully appointed Wright custom kitchen featuring Cambria quartz countertops, premium Miele appliances, and an expansive centre island with seating, seamlessly flowing into the principal living spaces. A sophisticated dining room provides the perfect setting for hosting family and friends. The main floor is anchored by a private primary retreat complete with a beautifully renovated spa-inspired 5-piece ensuite (2025), featuring new flooring, custom cabinetry, and a stunning glass shower. A dedicated home office, convenient main-floor laundry, and a stylish powder room complete the level. Upstairs, three spacious bedrooms and a beautifully finished 5-piece bathroom provide exceptional comfort and privacy for family and guests. Step outside to your own private backyard retreat. The covered porch is ideal for al fresco dining and entertaining, overlooking a saltwater inground pool and pool house complete with a serving window for effortless outdoor hosting. High-end designer lighting throughout, epoxy garage floors, and custom garage storage cabinetry complete this remarkable South Aldershot offering.
/u.realgeeks.media/pfigueroa/header2.png)
Additional Information
- Water
- Municipal
- Lot Depth
- 107.7
- Garage Spaces
- 2
- Pool
- In Ground
- Parking Spaces
- 6
- Zoning
- R2.1-393
Mortgage Calculator
Listing courtesy of RE/MAX Escarpment Team Logue Realty Inc..
The data relating to real estate on this web site comes in part from the Internet Data Exchange (IDX) program of the London and St. Thomas Association of REALTORS®. The information herein is believed to be accurate and timely, but no warranty as such is expressed or implied.The trademarks MLS®, Multiple Listing Service® and the associated logos are owned by The Canadian Real Estate Association (CREA) and identify the quality of services provided by real estate professionals who are members of CREA. Used under license.Trademarks owned or controlled by The Canadian Real Estate Association. Used under license.
The information provided herein must only be used by consumers that have a bona fide interest in the purchase, sale, or lease of real estate and may not be used for any commercial purpose or any other purpose.