3631 Cherrington Crescent, Mississauga, ON L5L 5C6
- $1,049,900
- 4
- BD
- 4
- BA
- 1,877
- SqFt






- List Price
- $1,049,900
- Price Change
- ▼ $50,000 1788465729
- MLS#
- 40851294
- Status
- CONDITIONAL
- Year Built
- 1989
- Type
- Single Family Residential
- Bedrooms
- 4
- Bathrooms
- 4
- Province
- Peel
- Municipality
- Mississauga
- Area
- Peel
- Neighborhood
- 0080 - Erin Mills
- Subdivision
- 0080 - Erin Mills
Property Description
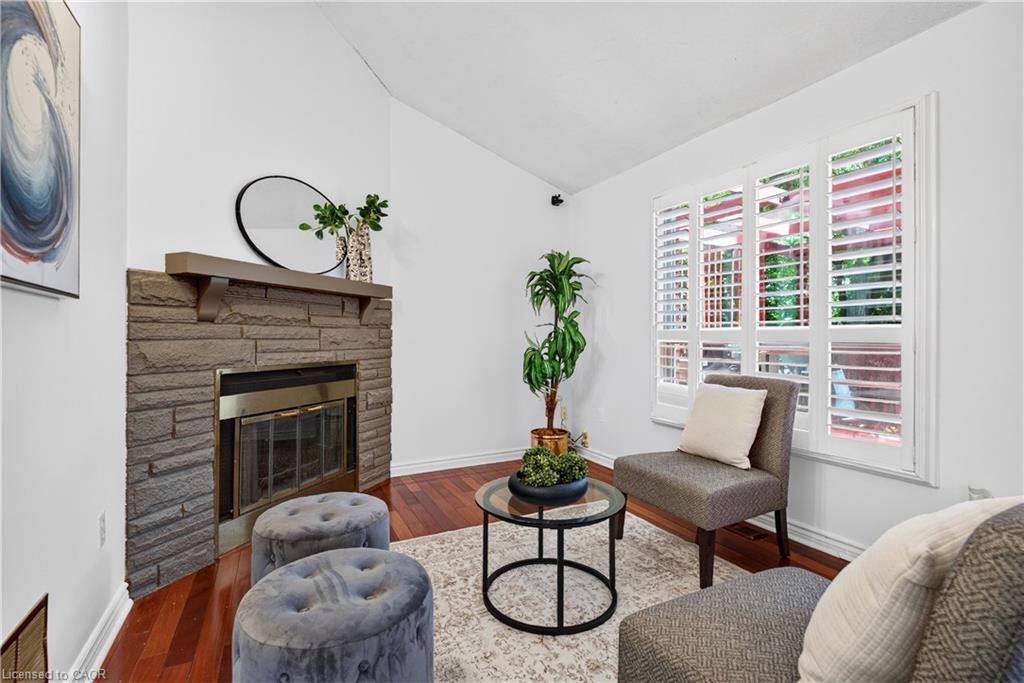
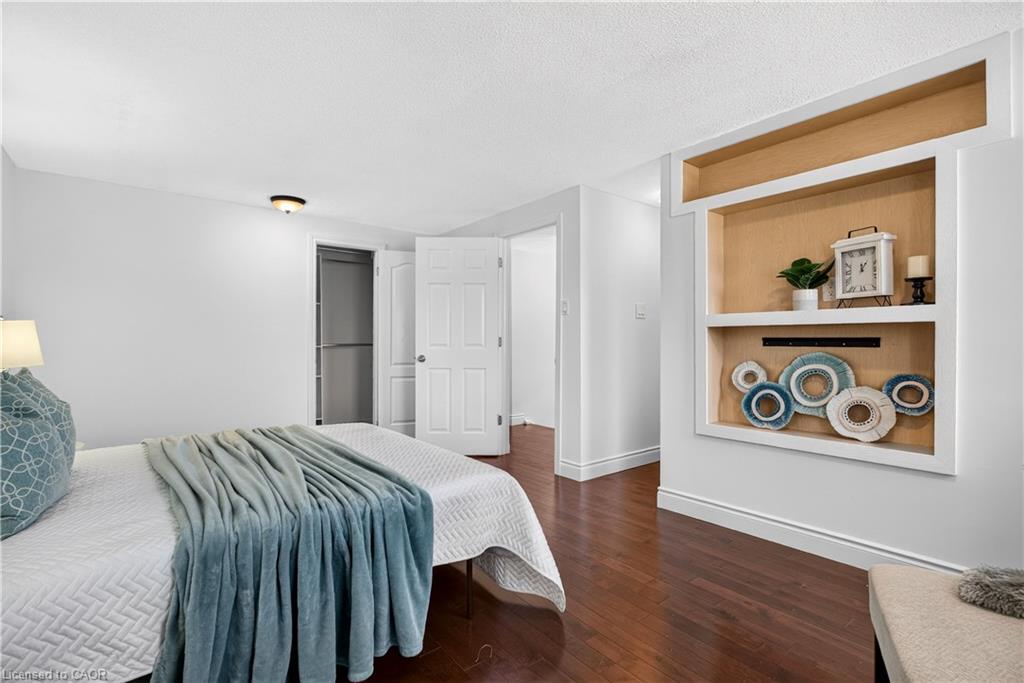
Welcome to 3631 Cherrington Crescent, a stunningly renovated home that blends timeless style, modern comfort, and exceptional functionality. Situated on a premium lot, this property boasts a deep, beautiful backyard—larger than most in the neighbourhood—complete with a deck designed for effortless outdoor entertaining. Inside, the bright and spacious main floor offers a seamless layout featuring a formal living room, elegant dining area, and a warm family room with a fireplace, all anchored by a beautifully appointed kitchen with built-in appliances. Upstairs, the spacious primary suite serves as a private retreat, featuring two large walk-in closets and a luxurious 5-piece ensuite. The finished basement extends the living space with a generous recreation room centered around a second fireplace, an additional bedroom, and flexible space ideal for a home office, gym, or guest accommodations. Completed with a two-car garage, and extensive updates throughout, this truly move-in ready home offers an exceptional combination of luxury, space, and family-friendly living in one of the area’s most desirable neighbourhoods.
/u.realgeeks.media/pfigueroa/header2.png)
Additional Information
- Water
- Municipal
- Lot Depth
- 133.33
- Garage Spaces
- 2
- Parking Spaces
- 5
- Zoning
- R3-1344
Mortgage Calculator
Listing courtesy of Royal LePage State Realty Inc..
The data relating to real estate on this web site comes in part from the Internet Data Exchange (IDX) program of the London and St. Thomas Association of REALTORS®. The information herein is believed to be accurate and timely, but no warranty as such is expressed or implied.The trademarks MLS®, Multiple Listing Service® and the associated logos are owned by The Canadian Real Estate Association (CREA) and identify the quality of services provided by real estate professionals who are members of CREA. Used under license.Trademarks owned or controlled by The Canadian Real Estate Association. Used under license.
The information provided herein must only be used by consumers that have a bona fide interest in the purchase, sale, or lease of real estate and may not be used for any commercial purpose or any other purpose.