53 Dills Crescent, Milton, ON L9T 5P2
- $920,000
- 3
- BD
- 3
- BA
- 1,674
- SqFt




- List Price
- $920,000
- MLS#
- 40845470
- Status
- ACTIVE
- Year Built
- 2002
- Type
- Single Family Residential
- Bedrooms
- 3
- Bathrooms
- 3
- Province
- Halton
- Municipality
- Milton
- Area
- Halton
- Neighborhood
- 1029 - DE Dempsey
- Subdivision
- 1029 - DE Dempsey
Property Description
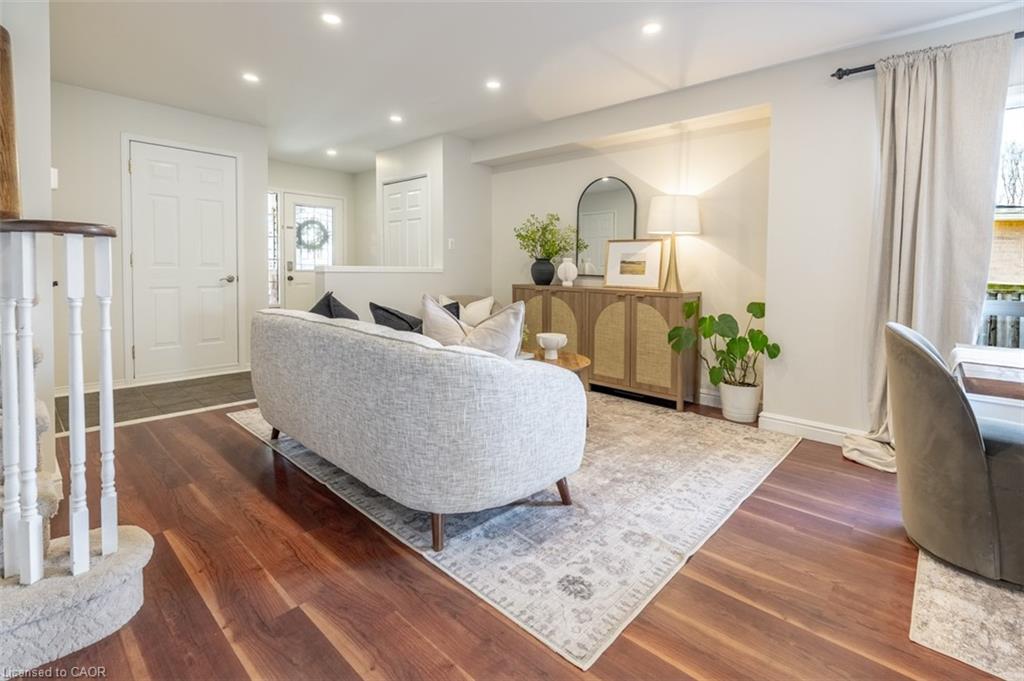
Tucked onto a quiet street in one of Milton's most convenient locations, this move-in-ready home offers the kind of space and flexibility that makes everyday life feel easier. Just minutes to Highway 401, Milton GO, schools, parks, shopping, restaurants, and all the essentials, it is a home that truly fits real life. With approximately 1,673 sq.ft. above grade, plus the finished basement, the real value here is in how well the space lives. The main floor is bright, functional, and welcoming, with a spacious entryway, interior garage access, smooth ceilings, pot lights, laminate flooring & an open-concept layout that keeps everything connected. The kitchen has been tastefully updated with quartz countertops, white subway-tile backsplash, matte-black hardware, stainless-steel appliances, and a double undermount sink with a view of the backyard. The breakfast area opens directly to the oversized, fully fenced backyard, creating an easy extension of the living space and giving you the outdoor room so many buyers are after. Whether it is summer dinners outside, space for kids to play, or room for pets to run, this yard is a standout feature. Upstairs is where this home really separates itself from many others in its category. In addition to 3 well-sized bedrooms, there is a spacious second-floor family room that gives you options. It works beautifully as a media room, office, playroom, or an ideal space for those who want a little more room to spread out. The primary bedroom includes a walk-in closet and a private 4-piece ensuite. At the same time, the finished basement adds even more flexibility for a rec room, gym, office, or hobby space, along with storage and a bathroom rough-in. With a covered front porch, a widened interlock driveway, an upper balcony, an interlock patio, and thoughtful updates throughout, this home offers practical value in a location that is hard to beat. Some homes just make more sense in person. Walk through it and see how well this one fits.
/u.realgeeks.media/pfigueroa/header2.png)
Additional Information
- Water
- Municipal
- Lot Depth
- 116.57
- Garage Spaces
- 1
- Parking Spaces
- 2
- Zoning
- RMD1
Mortgage Calculator
Listing courtesy of Century 21 Miller Real Estate Ltd..
The data relating to real estate on this web site comes in part from the Internet Data Exchange (IDX) program of the London and St. Thomas Association of REALTORS®. The information herein is believed to be accurate and timely, but no warranty as such is expressed or implied.The trademarks MLS®, Multiple Listing Service® and the associated logos are owned by The Canadian Real Estate Association (CREA) and identify the quality of services provided by real estate professionals who are members of CREA. Used under license.Trademarks owned or controlled by The Canadian Real Estate Association. Used under license.
The information provided herein must only be used by consumers that have a bona fide interest in the purchase, sale, or lease of real estate and may not be used for any commercial purpose or any other purpose.