3346 Lakeshore W Road, Oakville, ON L6L 6S6
- $4,675,000
- 5
- BD
- 4
- BA
- 2,712
- SqFt




- List Price
- $4,675,000
- MLS#
- 40841313
- Status
- ACTIVE
- Year Built
- 1980
- Type
- Single Family Residential
- Bedrooms
- 5
- Bathrooms
- 4
- Province
- Halton
- Municipality
- Oakville
- Area
- Halton
- Neighborhood
- 1001 - BR Bronte
- Subdivision
- 1001 - BR Bronte
Property Description
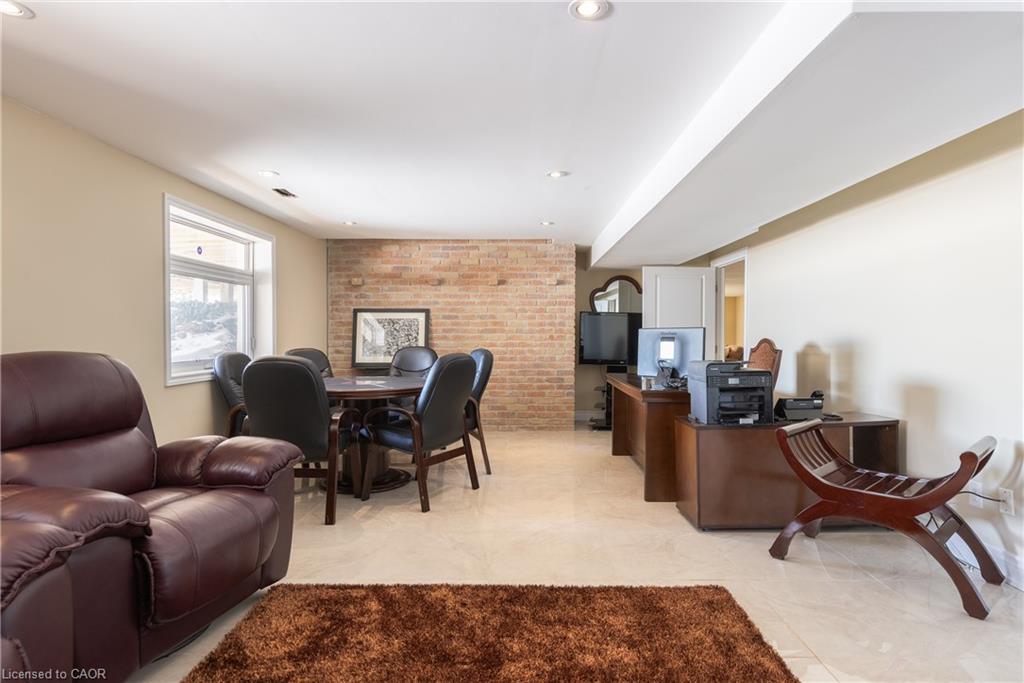
**Stunning Waterfront Living on Lake Ontario ** Nestled along the shores of Lake Ontario with approximately 100 feet of lake frontage, this exceptional 4+1 bedroom, 3+1 bathroom residence offers an unparalleled lifestyle. A tree-lined driveway welcomes you to this tranquil retreat, where grand entry doors open to a light-filled interior accentuated by expansive windows and skylights throughout. The open-concept Living Room showcases remarkable architectural detail in the skylights, highlighted by a double-sided wood-burning fireplace shared with the breakfast area and kitchen. The spectacular custom kitchen features granite countertops, premium appliances, and a walkout to the sunroom—all commanding unobstructed lake views. The separate dining area is perfect for a more formal evening with family and friends. The principal bedroom provides a five-piece ensuite, walk-in closet, and direct walkout to the backyard overlooking the water. The second bedroom offers deck access with stunning lake vistas, while a versatile third bedroom and loft-level fourth bedroom complete the main living spaces. The finished lower level encompasses a family room, recreation area with wood stove, additional bedroom, laundry, and two-piece bath. This unique property delivers breathtaking waterfront views without the added expense of maintaining a seawall. Conveniently located near Shell Park, the waterfront trail, Burloak Waterfront Park, and Appleby GO Station, this residence represents an extraordinary opportunity for discerning buyers. LUXURY CERTIFIED
/u.realgeeks.media/pfigueroa/header2.png)
Additional Information
- Water
- Municipal-Metered
- Lot Depth
- 145.27
- Garage Spaces
- 2
- Parking Spaces
- 10
- Zoning
- RL2-0
Mortgage Calculator
Listing courtesy of RE/MAX Escarpment Realty Inc..
The data relating to real estate on this web site comes in part from the Internet Data Exchange (IDX) program of the London and St. Thomas Association of REALTORS®. The information herein is believed to be accurate and timely, but no warranty as such is expressed or implied.The trademarks MLS®, Multiple Listing Service® and the associated logos are owned by The Canadian Real Estate Association (CREA) and identify the quality of services provided by real estate professionals who are members of CREA. Used under license.Trademarks owned or controlled by The Canadian Real Estate Association. Used under license.
The information provided herein must only be used by consumers that have a bona fide interest in the purchase, sale, or lease of real estate and may not be used for any commercial purpose or any other purpose.