5590 Blind Line, Burlington, ON L7P 0B2
- $1,999,000
- 5
- BD
- 5
- BA
- 2,676
- SqFt






- List Price
- $1,999,000
- MLS#
- 40840210
- Status
- ACTIVE
- Type
- Single Family Residential
- Bedrooms
- 5
- Bathrooms
- 5
- Province
- Halton
- Municipality
- Burlington
- Area
- Halton
- Neighborhood
- 380 - North Burlington Rural
- Subdivision
- 380 - North Burlington Rural
Property Description
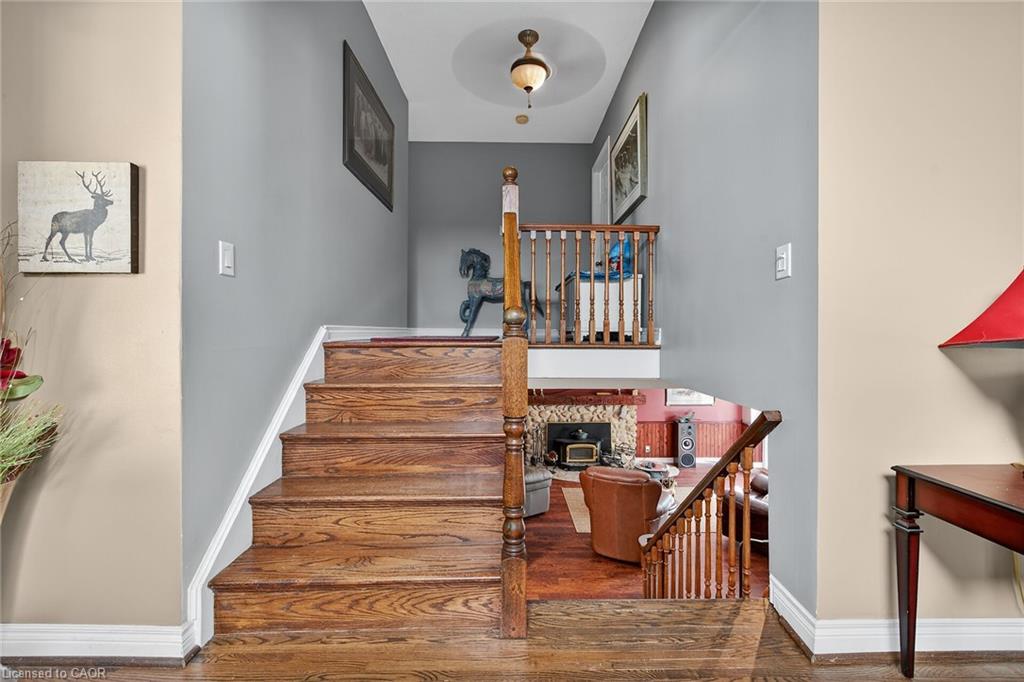
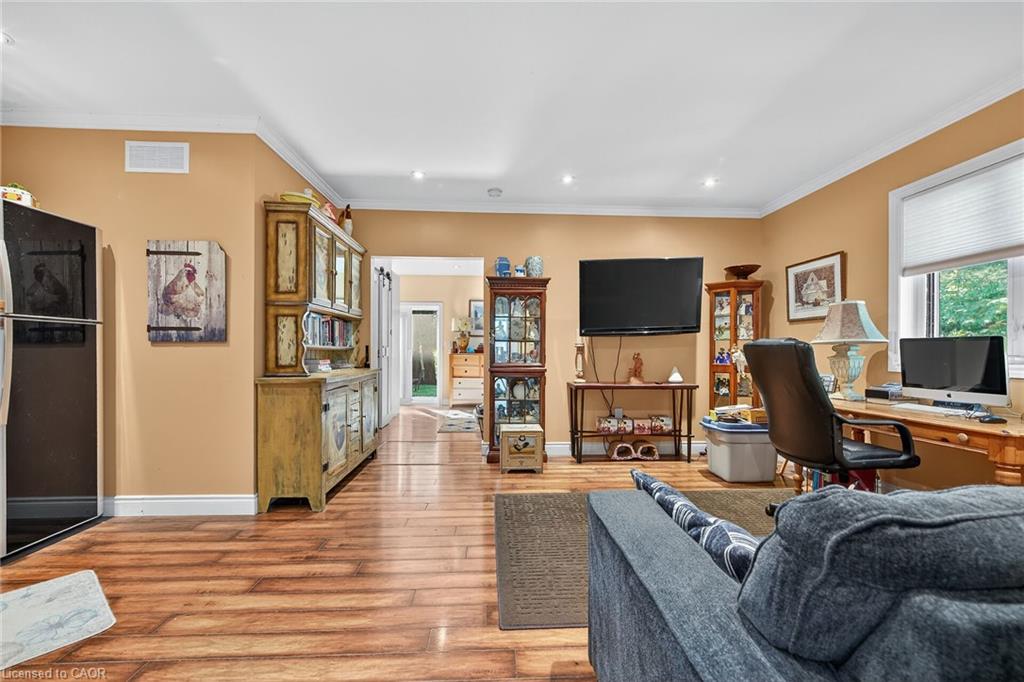
Welcome to one of north Burlington’s’ hidden gems. This beautifully landscaped estate is nestled on just under 2 acres on a quiet country road. The deceiving front view of the 5-bedroom, 5-bathroom home offers over 3,600 sq ft of luxurious living space, thoughtfully designed for comfort, entertaining, and multigenerational living with a full in-law suite. The heart-of-the-home kitchen beautifully blends rustic charm with modern functionality, creating a warm and inviting space perfect for both family life and entertaining. Featuring granite countertops, custom cabinetry, and a central island with breakfast seating, it offers ample room for prepping meals and gathering with loved ones. Vaulted ceilings with exposed wood beams, a ceramic gas fireplace, skylights, and oversized windows flood the eat in kitchen with natural light, while terra cotta tile flooring adds warmth and durability. Stainless steel appliances, and thoughtful details like a decorative range hood add to the appeal. The home boasts an automatic backup 16kW generator, three cozy fireplaces, two natural gas furnaces, and dual central A/C units ensuring year-round comfort. Step outside from the lower level walkout and be captivated by your own private oasis — a saltwater in-ground pool overlooked by a charming gazebo, perfect for summer relaxation or elegant outdoor gatherings. A paved basketball court adds a fun and functional touch to this incredible property. Pet lovers will cherish the fully fenced backyard while horses graze in the fields surrounding the property. Whether you’re hosting guests, working from home, or enjoying the peaceful setting, this home offers an unmatched blend of space, luxury, and lifestyle.
/u.realgeeks.media/pfigueroa/header2.png)
Additional Information
- Water
- Drilled Well
- Lot Depth
- 405.84
- Garage Spaces
- 2
- Pool
- In Ground, Salt Water
- Parking Spaces
- 14
- Zoning
- NEC DEV CONTROL AREA
Mortgage Calculator
Listing courtesy of RE/MAX Real Estate Centre Inc..
The data relating to real estate on this web site comes in part from the Internet Data Exchange (IDX) program of the London and St. Thomas Association of REALTORS®. The information herein is believed to be accurate and timely, but no warranty as such is expressed or implied.The trademarks MLS®, Multiple Listing Service® and the associated logos are owned by The Canadian Real Estate Association (CREA) and identify the quality of services provided by real estate professionals who are members of CREA. Used under license.Trademarks owned or controlled by The Canadian Real Estate Association. Used under license.
The information provided herein must only be used by consumers that have a bona fide interest in the purchase, sale, or lease of real estate and may not be used for any commercial purpose or any other purpose.