5371 Dundas Street, Burlington, ON L7R 3X4
- $2,990,000
- 6
- BD
- 1,256
- SqFt





- List Price
- $2,990,000
- Price Change
- ▲ $2,490,000 1782609786
- MLS#
- 40839908
- Status
- ACTIVE
- Year Built
- 1973
- Type
- Single Family Residential
- Bedrooms
- 6
- Province
- Halton
- Municipality
- Burlington
- Area
- Halton
- Neighborhood
- 352 - Orchard
- Subdivision
- 352 - Orchard
Property Description
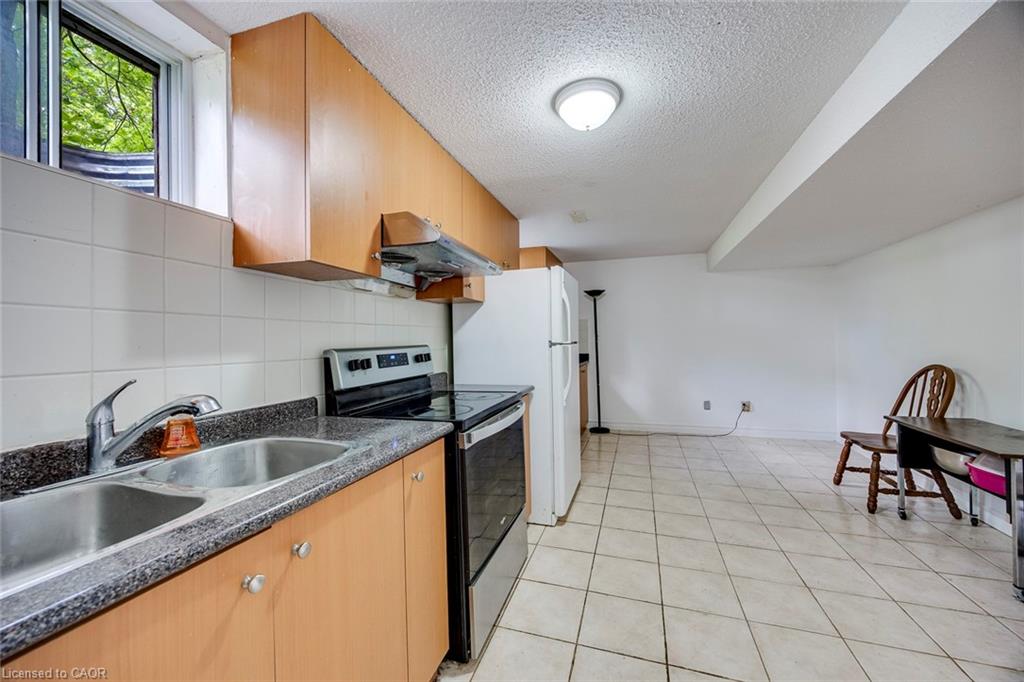
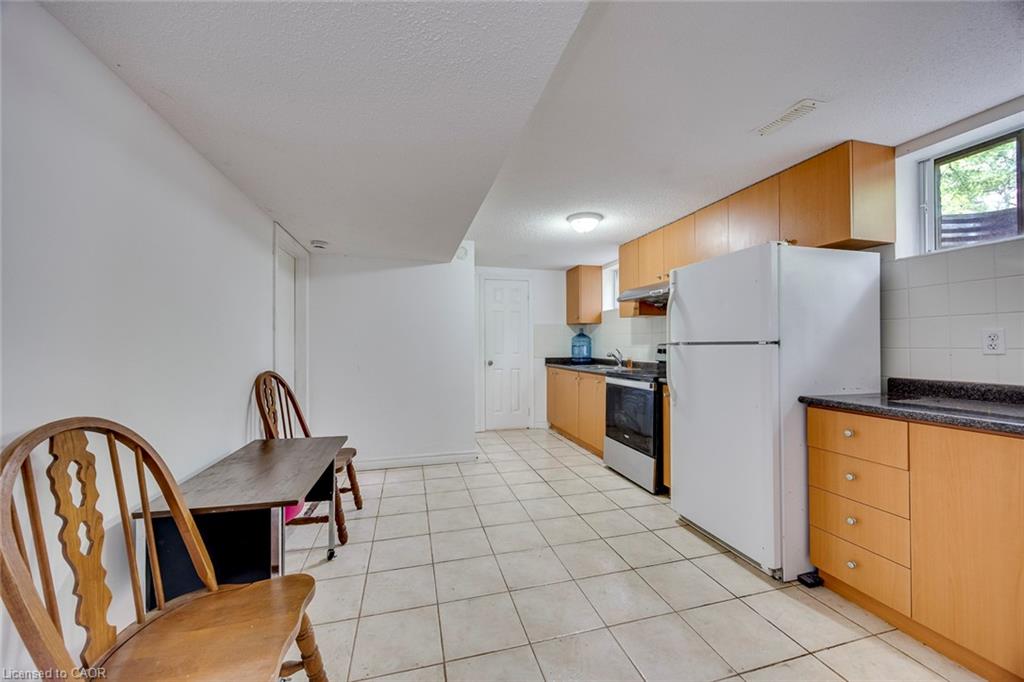
Set on an approximately 1-acre parcel land with development potential (under business corridor employment land as per Burlington-Official-Plan-2020-2025-07-31 on city website), this unique property offers exceptional land value, income potential.The existing residence provides excellent flexibility with three separate living spaces. The renovated main floor features a spacious 3-bedroom unit, while the lower level offers two additional in-law suite units, including a 2-bedroom suite and a 1-bedroom suite, each with its own kitchen and bathroom. This setup is ideal for multi-generational living, owner-occupancy with rental income, or investors seeking holding income while exploring future land-use opportunities.Surrounded by a peaceful, park-like setting with nature at your doorstep and Bronte Creek nearby, this property feels like "Muskoka in the city." Enjoy privacy, mature greenery, and a tranquil natural backdrop while remaining close to major roads, shopping, schools, transit, and Burlington & Oakville amenities including Oakville Trafalgar Memorial Hospital. Whether you are looking to live in one unit and rent the others, hold as a long-term land bank investment, or explore redevelopment potential, the possibilities are endless. A rare opportunity to secure a large parcel in a growing Burlington corridor with existing income-producing potential. Offers any time.
/u.realgeeks.media/pfigueroa/header2.png)
Additional Information
- Water
- Well
- Lot Depth
- 391.9
- Garage Spaces
- 2
- Parking Spaces
- 12
- Zoning
- O3
Mortgage Calculator
Listing courtesy of RE/MAX Hallmark Realty Ltd.
The data relating to real estate on this web site comes in part from the Internet Data Exchange (IDX) program of the London and St. Thomas Association of REALTORS®. The information herein is believed to be accurate and timely, but no warranty as such is expressed or implied.The trademarks MLS®, Multiple Listing Service® and the associated logos are owned by The Canadian Real Estate Association (CREA) and identify the quality of services provided by real estate professionals who are members of CREA. Used under license.Trademarks owned or controlled by The Canadian Real Estate Association. Used under license.
The information provided herein must only be used by consumers that have a bona fide interest in the purchase, sale, or lease of real estate and may not be used for any commercial purpose or any other purpose.