3232 Ribble Crescent, Oakville, ON L6M 0B1
- $2,149,000
- 4
- BD
- 4
- BA
- 3,239
- SqFt






- List Price
- $2,149,000
- Price Change
- ▼ $100,000 1785453394
- MLS#
- 40838584
- Status
- ACTIVE
- Year Built
- 2007
- Type
- Single Family Residential
- Style
- Bungaloft
- Bedrooms
- 4
- Bathrooms
- 4
- Province
- Halton
- Municipality
- Oakville
- Area
- Halton
- Neighborhood
- 1000 - BC Bronte Creek
- Subdivision
- 1000 - BC Bronte Creek
Property Description
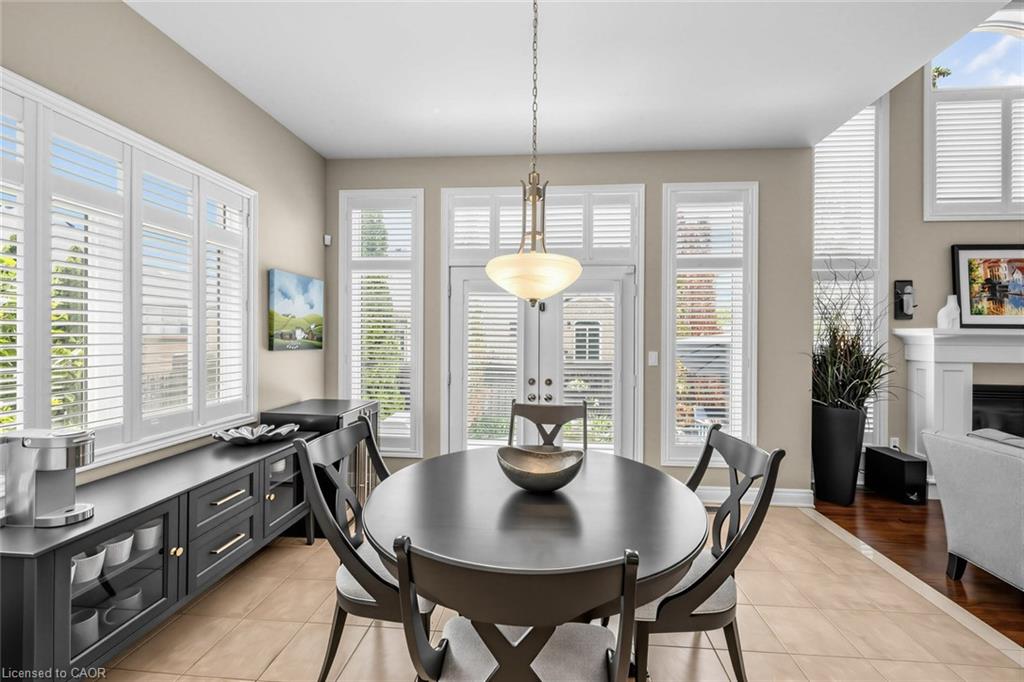
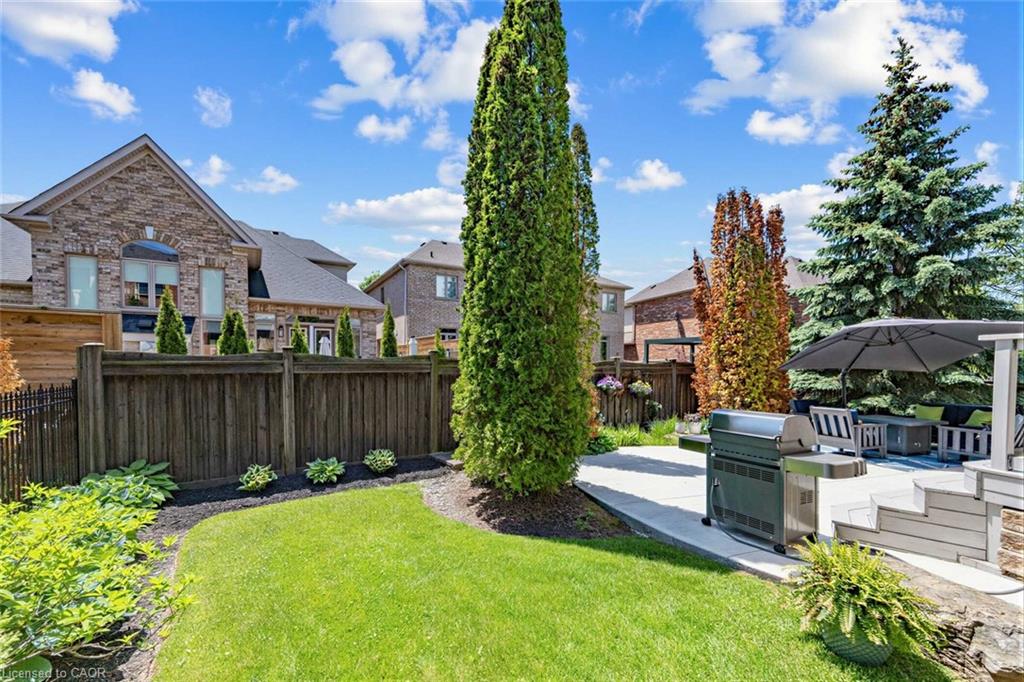
Executive bungaloft built by Fernbrook homes in desirable West Oakville, offering 3,239 sq. ft. of beautifully finished space with a rare main-level primary retreat. Premium "Chateau" model. The main floor exudes style and class with warm wood floors, custom wall panelling, expansive windows, and a private office ideal for working from home. The living room is filled with natural light and makes an impressive statement with soaring two-storey cathedral ceilings and a gas fireplace, flowing seamlessly into the updated open-concept kitchen with quartz counters, an island, high-end stainless steel appliances, and casual dining space. A formal dining area, main-level laundry, and double car garage add everyday function and convenience. The main-level primary bedroom includes a walk-in closet and private ensuite, creating an easy and elegant layout for everyday living. Upstairs, two additional generously sized bedrooms and another full bathroom provide excellent space for family, guests, or a second work-from-home area. The finished lower level offers even more living space with an additional bedroom, full bathroom, den area, storage room, and a flexible area ideal for a gym, media space, or playroom. Outside, the fully fenced backyard features a private patio area, grass area, and space for outdoor dining and entertaining. Premium pie shaped yard. A sophisticated West Oakville offering with space, style, natural light, and exceptional functionality.
/u.realgeeks.media/pfigueroa/header2.png)
Additional Information
- Water
- Municipal
- Lot Depth
- 103.9
- Garage Spaces
- 2
- Parking Spaces
- 4
- Zoning
- RL6 sp:254
Mortgage Calculator
Listing courtesy of Chestnut Park Real Estate Ltd..
The data relating to real estate on this web site comes in part from the Internet Data Exchange (IDX) program of the London and St. Thomas Association of REALTORS®. The information herein is believed to be accurate and timely, but no warranty as such is expressed or implied.The trademarks MLS®, Multiple Listing Service® and the associated logos are owned by The Canadian Real Estate Association (CREA) and identify the quality of services provided by real estate professionals who are members of CREA. Used under license.Trademarks owned or controlled by The Canadian Real Estate Association. Used under license.
The information provided herein must only be used by consumers that have a bona fide interest in the purchase, sale, or lease of real estate and may not be used for any commercial purpose or any other purpose.