1359 Saddler Circle, Oakville, ON L6M 2X6
- $1,965,000
- 5
- BD
- 4
- BA
- 2,833
- SqFt




- List Price
- $1,965,000
- MLS#
- 40838062
- Status
- ACTIVE
- Year Built
- 1988
- Type
- Single Family Residential
- Bedrooms
- 5
- Bathrooms
- 4
- Province
- Halton
- Municipality
- Oakville
- Area
- Halton
- Neighborhood
- 1007 - GA Glen Abbey
- Subdivision
- 1007 - GA Glen Abbey
Property Description
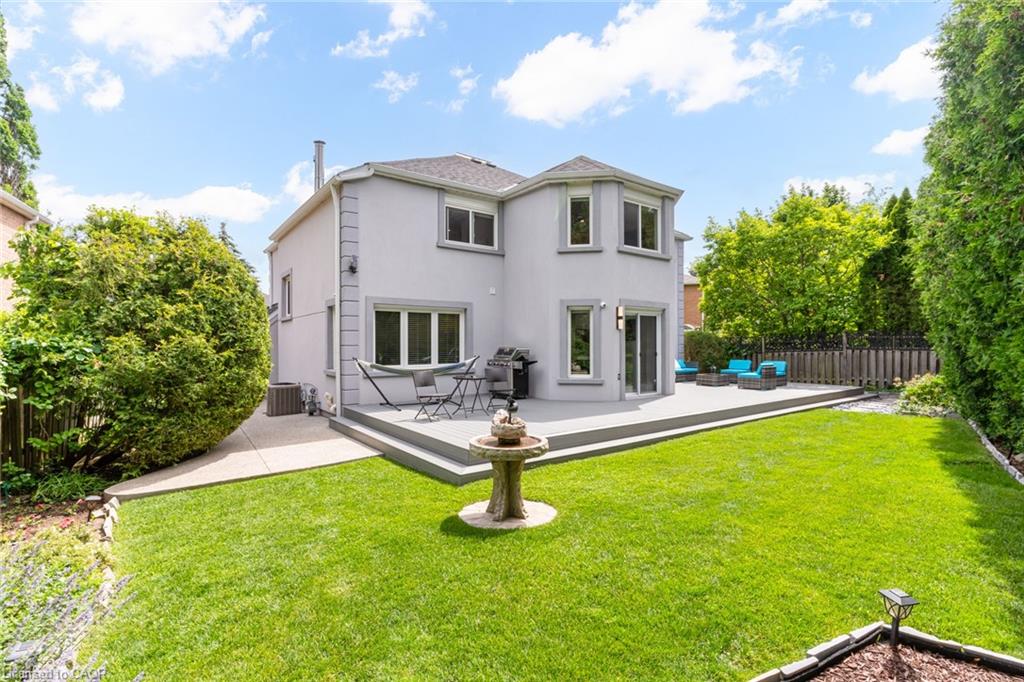
Backing directly onto the rolling greens of Heritage Glen Park, this spectacular home with over $200,000 in updates offers an idyllic setting for families walking to top-ranked Heritage Glen (Fraser Ranking 8.1) and St. Bernadette (Fraser Ranking 8.2). From the moment you arrive, the commanding curb appeal captivates with a newly completed stucco and natural stone/granite stucco front exterior facade. Cross the threshold to discover a breathtaking, architectural masterpiece: a grand, central lantern atrium foyer drawing inspiration from classic Roman design, where a double-height layout is flooded with natural light from a massive overhead central skylight. Tailored for active family life, the carpet-free main level boasts premium engineered hardwood, large-format porcelain tiles, a custom-designed mudroom with effortless garage access, and a family room anchored by a gas fireplace. The remodelled chef's kitchen features rich Shaker cabinetry, quartz counter tops, stainless steel appliances, a built-in pantry, and an instant hot/filtered cold water tap. Step out from the sun-drenched breakfast area into a private backyard oasis, where an expansive composite deck and concrete aggregate patio are beautifully framed by a towering, mature tree line that provides ultimate privacy. Upstairs, four spacious bedrooms showcase rich hardwood flooring, highlighted by a primary retreat with a private den and a spa ensuite with a Jacuzzi tub and full-body jet shower. The new modern renovated, fully finished basement expands your footprint with a wet bar, a hard-wired surround-sound media room, an electric fireplace, a private office, a gym, and an updated 3-piece bath. Complete with an owned water heater, upgraded roof, new electrical panel, and a comprehensive 8-camera security system, this turnkey masterpiece is just 3.5km from the Bronte GO Station and top high schools like Abbey Park (9.3). Minutes to the lake, highways, shopping and downtown Oakville.
/u.realgeeks.media/pfigueroa/header2.png)
Additional Information
- Water
- Municipal, Municipal-Metered
- Lot Depth
- 115.65
- Garage Spaces
- 2
- Parking Spaces
- 4
- Zoning
- RL5
Mortgage Calculator
Listing courtesy of Martin Group.
The data relating to real estate on this web site comes in part from the Internet Data Exchange (IDX) program of the London and St. Thomas Association of REALTORS®. The information herein is believed to be accurate and timely, but no warranty as such is expressed or implied.The trademarks MLS®, Multiple Listing Service® and the associated logos are owned by The Canadian Real Estate Association (CREA) and identify the quality of services provided by real estate professionals who are members of CREA. Used under license.Trademarks owned or controlled by The Canadian Real Estate Association. Used under license.
The information provided herein must only be used by consumers that have a bona fide interest in the purchase, sale, or lease of real estate and may not be used for any commercial purpose or any other purpose.