1412 Birchwood Drive, Mississauga, ON L5J 1T2
- $8,298,800
- 6
- BD
- 8
- BA
- 6,451
- SqFt







- List Price
- $8,298,800
- MLS#
- 40836840
- Status
- ACTIVE
- Type
- Single Family Residential
- Style
- Mid-Century Modern
- Bedrooms
- 6
- Bathrooms
- 8
- Province
- Peel
- Municipality
- Mississauga
- Area
- Peel
- Neighborhood
- 0130 - Lorne Park
- Subdivision
- 0130 - Lorne Park
Property Description
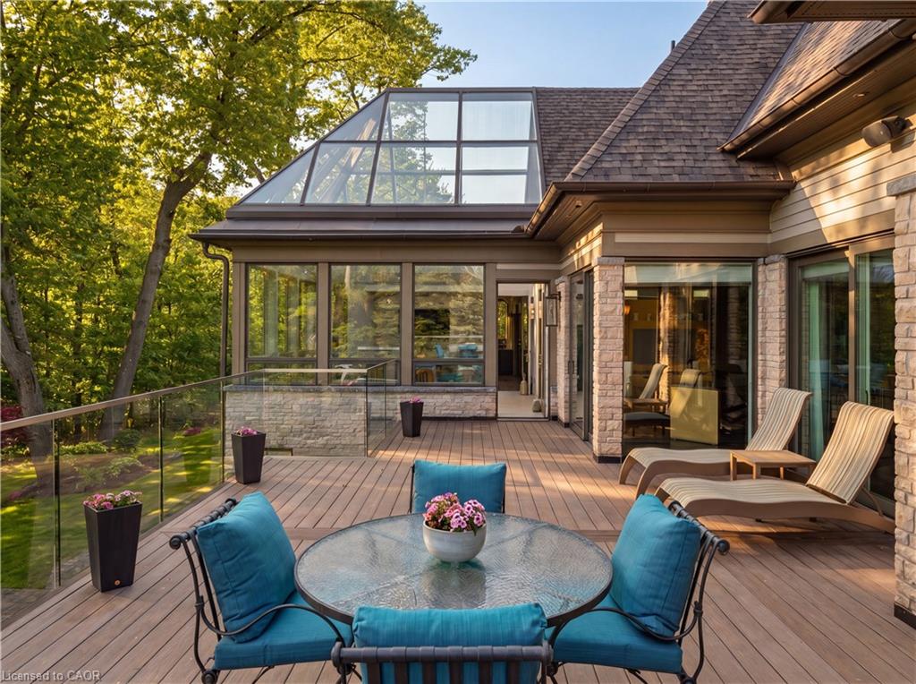
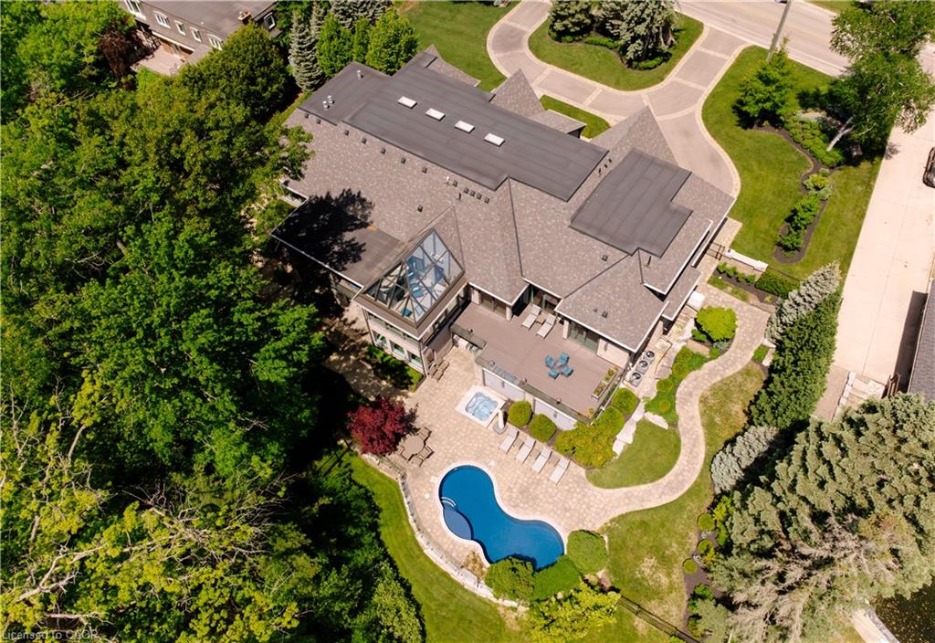
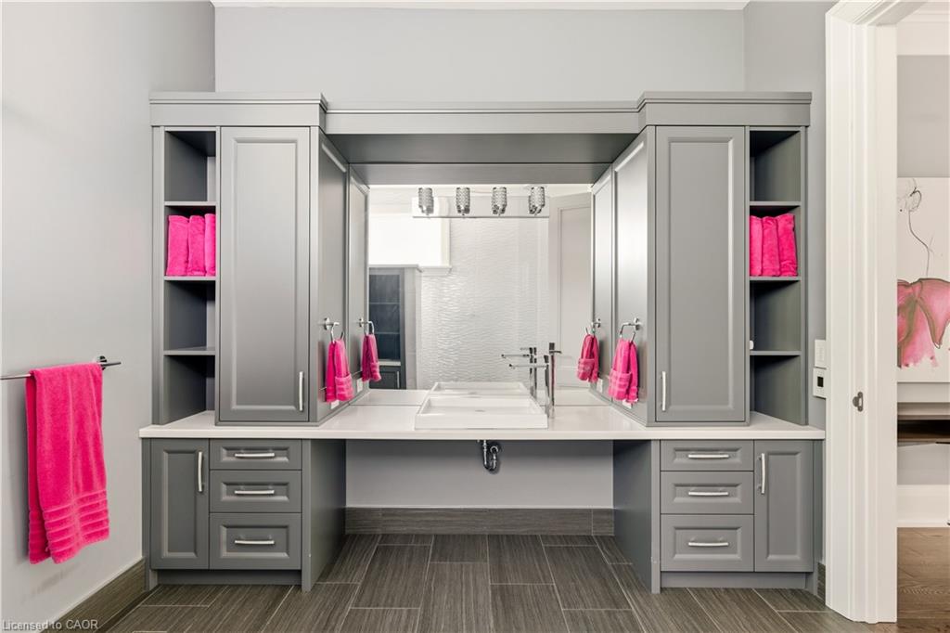
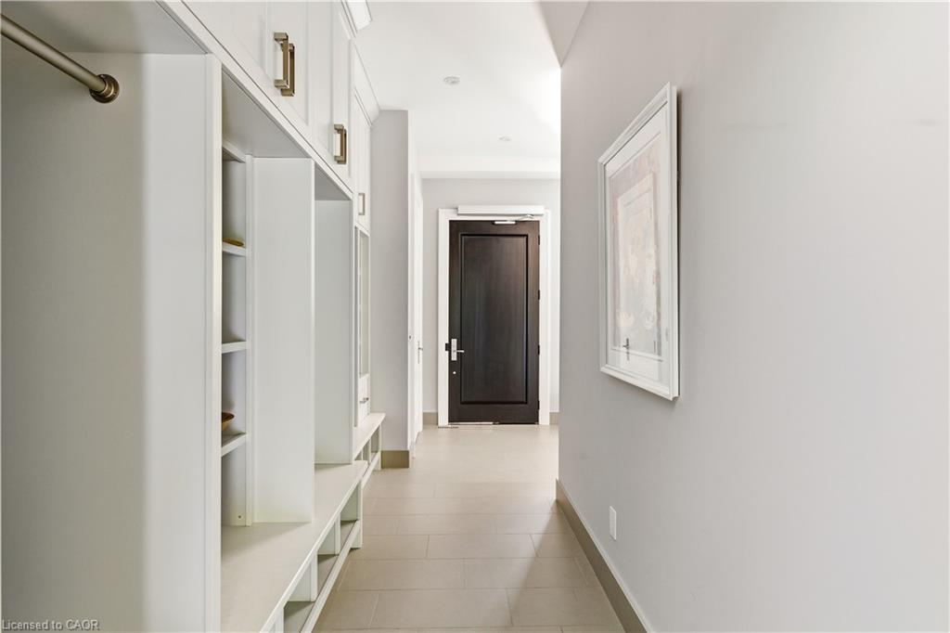
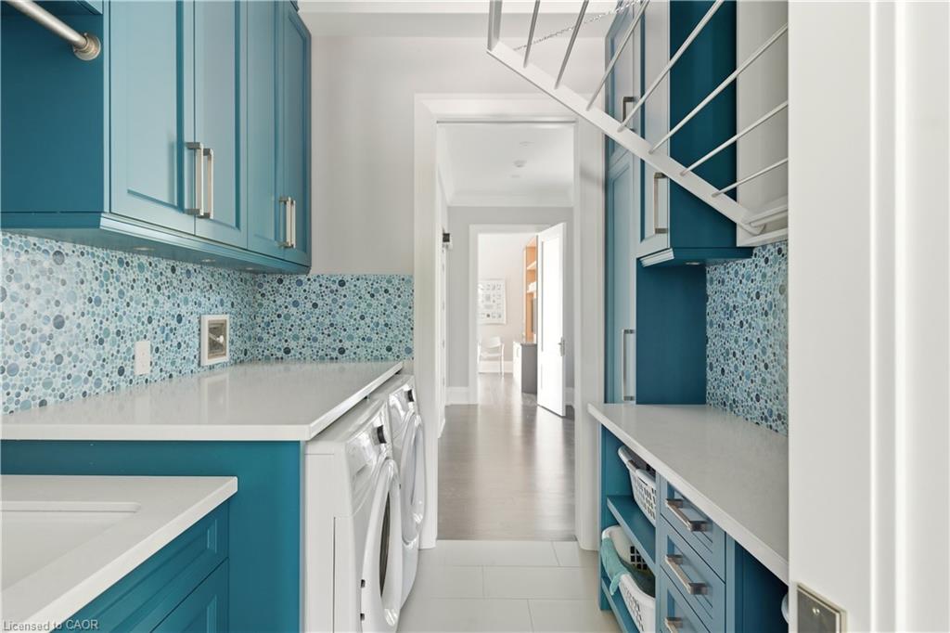
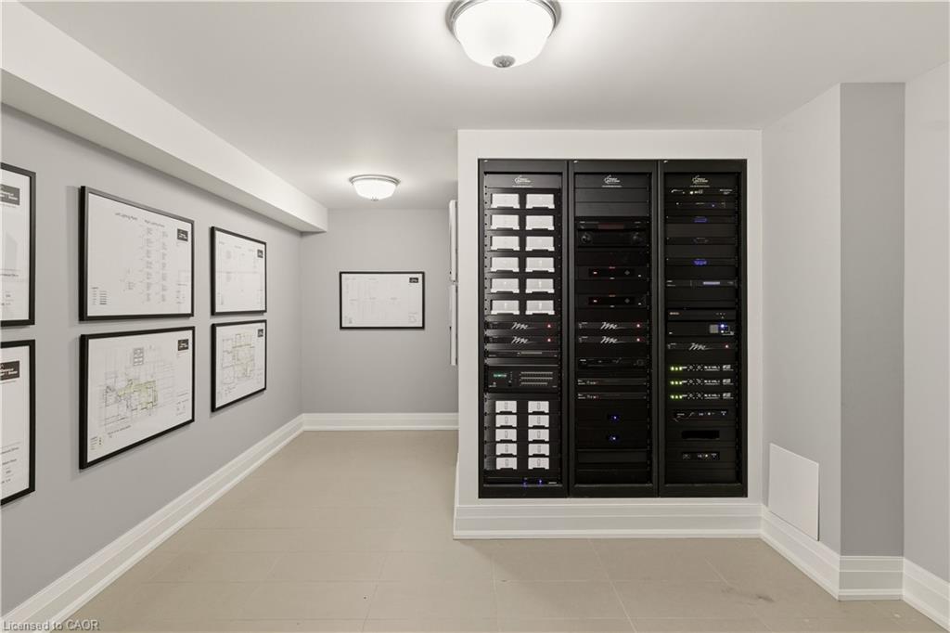
Designed by David Small, and dubbed "The Glass Sunroom", this custom-built Ravensbrook Homes estate is set on a breathtaking 1.31-acre creekside lot in prestigious Lorne Park. Backing onto Birchwood Creek and surrounded by mature trees, this exceptional residence offers over 12,000 sq ft of living space thoughtfully designed for elevated everyday living. Featuring soaring ceilings, expansive windows, hardwood flooring throughout, elevator access, and a rare multi-generational layout with two private primary suites on the main level. Designed with seamless indoor-outdoor living in mind, the home features multiple terraces, a resort-inspired pool and hot tub, dramatic illuminated floating staircase with glass railings, chef-inspired kitchen with butler's pantry, a bright architecturally profound solarium, walk-out lower level, temperature-controlled wine room, full secondary kitchen, wellness area with gym, steam shower and sauna, plus a 3-car garage and sweeping circular driveway. A remarkable offering blending architectural sophistication, privacy, and timeless design.
/u.realgeeks.media/pfigueroa/header2.png)
Additional Information
- Water
- Municipal
- Garage Spaces
- 3
- Pool
- In Ground, Outdoor Pool
- Parking Spaces
- 18
- Zoning
- R2
Mortgage Calculator
Listing courtesy of ROYAL LEPAGE REAL ESTATE Associates.
The data relating to real estate on this web site comes in part from the Internet Data Exchange (IDX) program of the London and St. Thomas Association of REALTORS®. The information herein is believed to be accurate and timely, but no warranty as such is expressed or implied.The trademarks MLS®, Multiple Listing Service® and the associated logos are owned by The Canadian Real Estate Association (CREA) and identify the quality of services provided by real estate professionals who are members of CREA. Used under license.Trademarks owned or controlled by The Canadian Real Estate Association. Used under license.
The information provided herein must only be used by consumers that have a bona fide interest in the purchase, sale, or lease of real estate and may not be used for any commercial purpose or any other purpose.