2470 Applewood Drive, Oakville, ON L6L 1V9
- $2,619,900
- 5
- BD
- 5
- BA
- 3,202
- SqFt








- List Price
- $2,619,900
- Price Change
- ▼ $75,100 1784326785
- MLS#
- 40836553
- Status
- ACTIVE
- Year Built
- 2016
- Type
- Single Family Residential
- Bedrooms
- 5
- Bathrooms
- 5
- Province
- Halton
- Municipality
- Oakville
- Area
- Halton
- Neighborhood
- 1001 - BR Bronte
- Subdivision
- 1001 - BR Bronte
Property Description
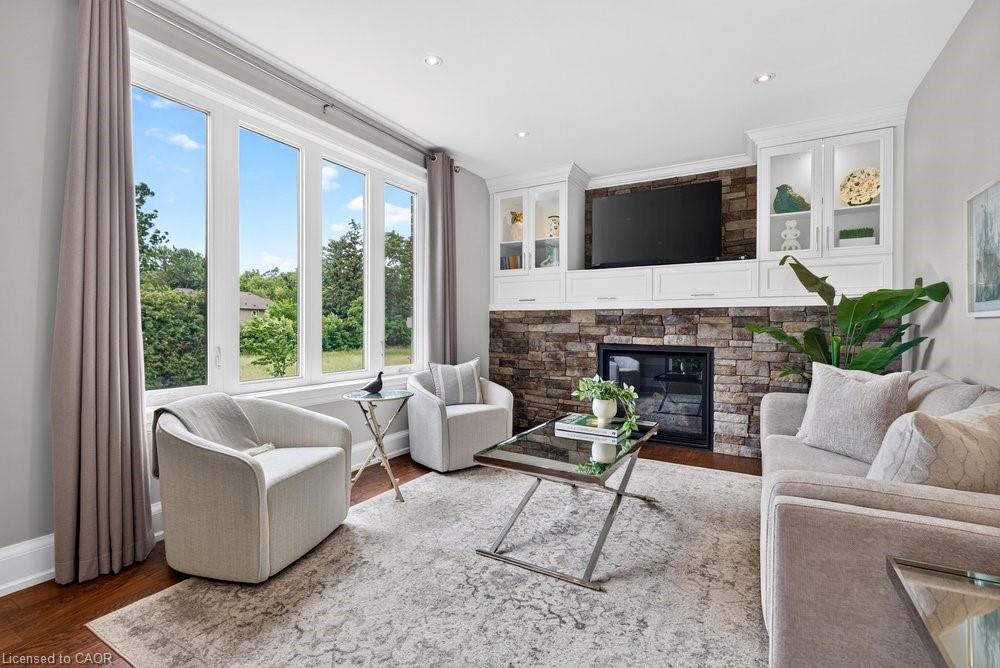
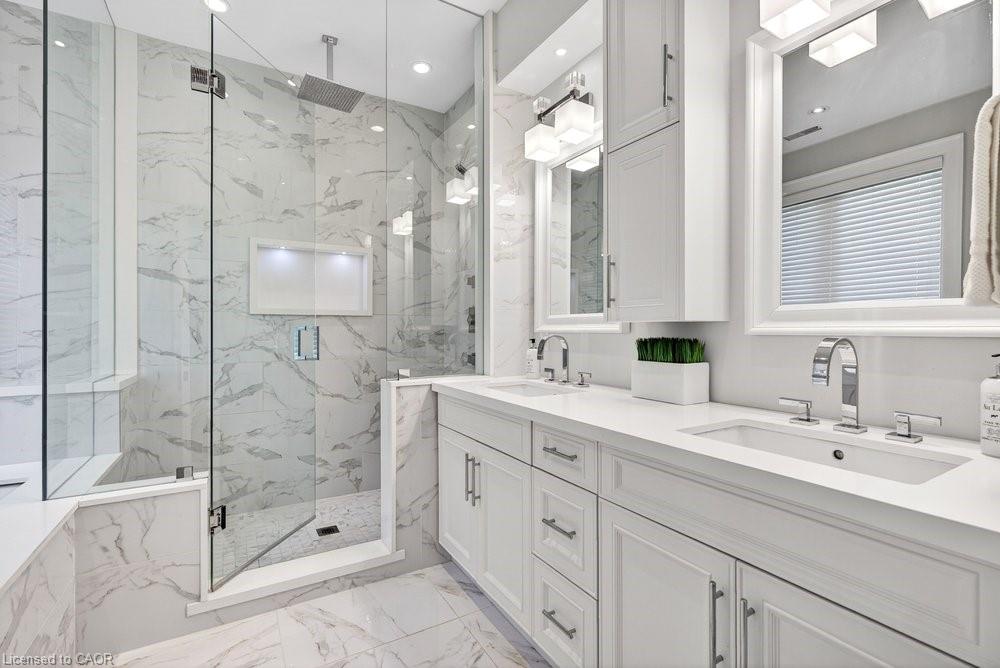
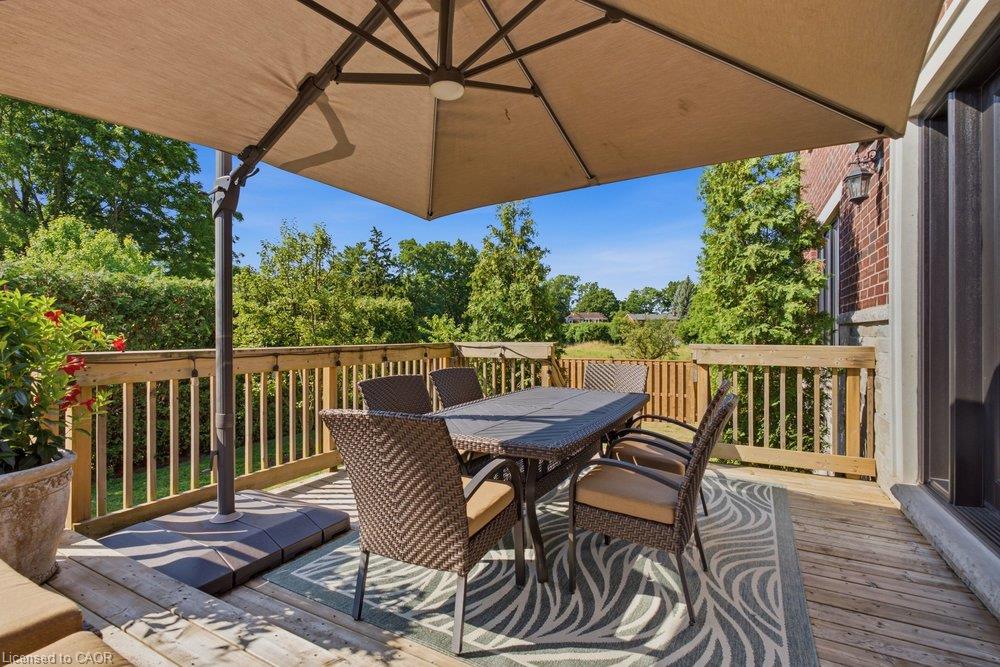
Welcome to 2470 Applewood Drive, a custom built luxury home positioned on a quiet court in the heart of Bronte. Backing onto Applewood Park & surrounded by beautiful custom homes, this exceptional 5 bedroom, 4+1 bathroom residence offers over 4,500 sq ft of living space including a finished walk up basement, just steps from Bronte Village, the lake, waterfront trails, restaurants & cafe's. A dramatic 21 ft foyer sets the tone, while 9 ft ceilings on both levels, extensive custom trim work, hardwood floors on the main & second levels & natural light create an elegant yet welcoming atmosphere. Designed for everyday living & entertaining, the gourmet kitchen features a large centre island, double wide Electrolux fridge, 6 burner Dacor gas range, 2 sinks, abundant cabinetry & eat in area. The kitchen flows into the dining area & inviting living room with gas fireplace, custom built-ins & a stunning picture window overlooking the backyard. A private home office, powder room, laundry room & inside access to the 2-car garage complete the main level. Upstairs, the impressive primary retreat features a private balcony, oversized walk-in closet & spa-like 5 piece ensuite with heated floors, double sinks, soaker tub & glass shower. A second bedroom enjoys its own ensuite & walk-in closet, while two additional bedrooms share a Jack & Jill bathroom. The finished walk up basement adds exceptional versatility with large windows, a spacious recreation area, bedroom & 3 piece bathroom. Outside, enjoy a large back deck overlooking a private backyard framed by trees & green space, creating a peaceful setting ideal for entertaining, relaxing & family gatherings. Adding to the home's appeal is a private neighbourhood park & seasonal community ice rink that bring neighbours together year round, creating a sense of community that is increasingly rare to find. Complete with an EV charger, 2-car garage & an unbeatable location, this is a rare opportunity to enjoy the best of Bronte living.
/u.realgeeks.media/pfigueroa/header2.png)
Additional Information
- Water
- Municipal
- Lot Depth
- 119.92
- Garage Spaces
- 2
- Parking Spaces
- 6
- Zoning
- RL3-0
Mortgage Calculator
Listing courtesy of Royal LePage Burloak Real Estate Services.
The data relating to real estate on this web site comes in part from the Internet Data Exchange (IDX) program of the London and St. Thomas Association of REALTORS®. The information herein is believed to be accurate and timely, but no warranty as such is expressed or implied.The trademarks MLS®, Multiple Listing Service® and the associated logos are owned by The Canadian Real Estate Association (CREA) and identify the quality of services provided by real estate professionals who are members of CREA. Used under license.Trademarks owned or controlled by The Canadian Real Estate Association. Used under license.
The information provided herein must only be used by consumers that have a bona fide interest in the purchase, sale, or lease of real estate and may not be used for any commercial purpose or any other purpose.