2208 Brays Lane, Oakville, ON L6M 3J7
- $1,750,000
- 4
- BD
- 3
- BA
- 2,501
- SqFt






- List Price
- $1,750,000
- MLS#
- 40835588
- Status
- ACTIVE
- Year Built
- 1993
- Type
- Single Family Residential
- Bedrooms
- 4
- Bathrooms
- 3
- Province
- Halton
- Municipality
- Oakville
- Area
- Halton
- Neighborhood
- 1007 - GA Glen Abbey
- Subdivision
- 1007 - GA Glen Abbey
Property Description
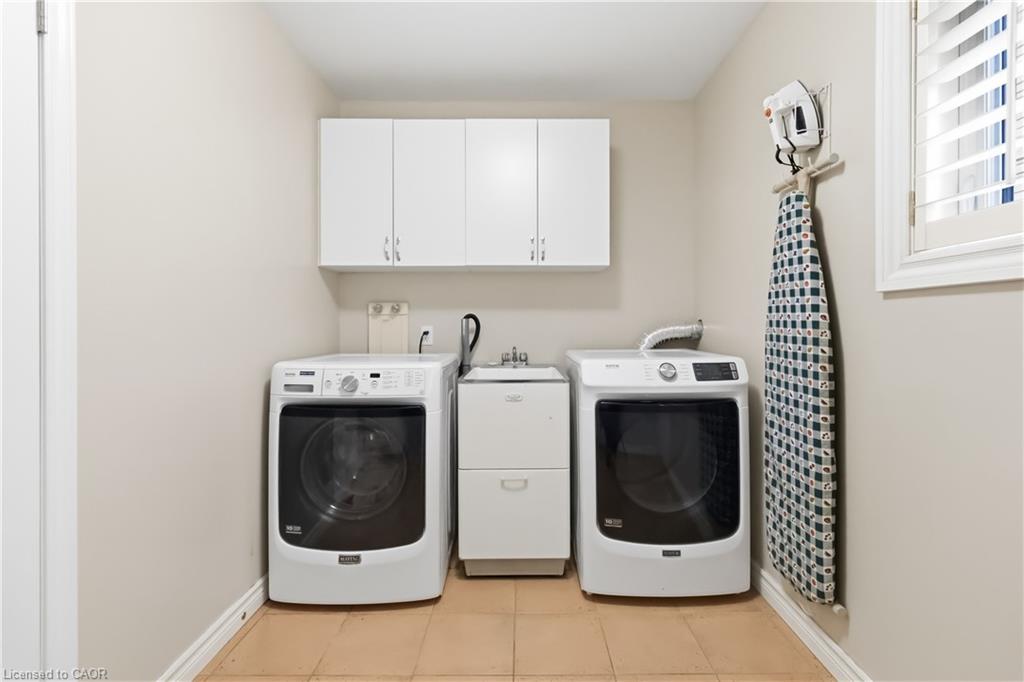
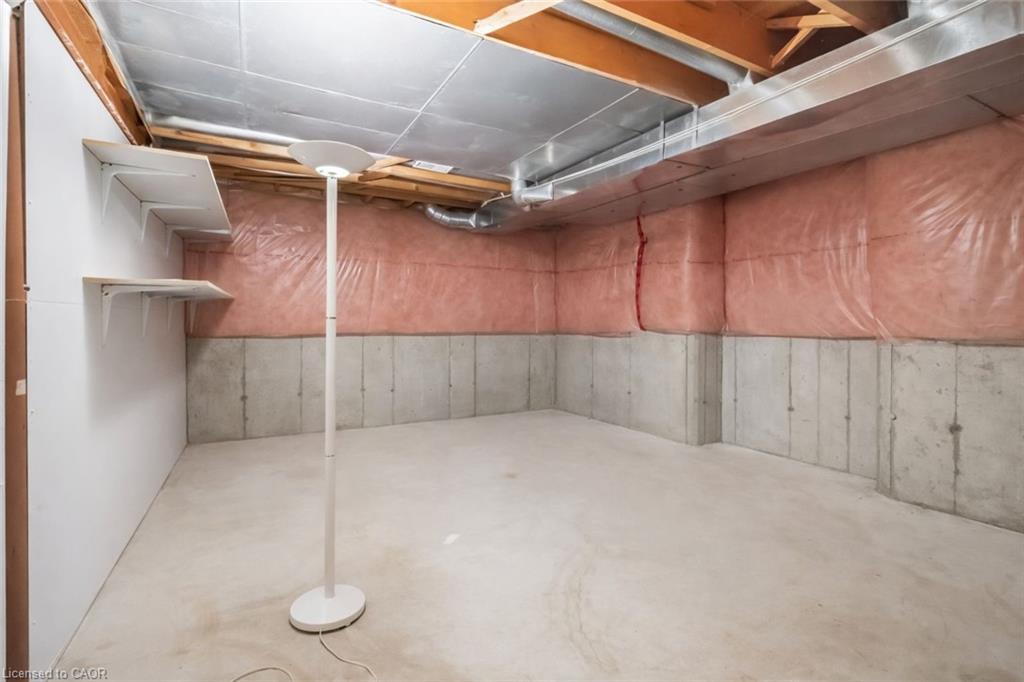
Set on a premium, private ravine lot in Oakville's prestigious Glen Abbey neighbourhood, this beautifully maintained 4 bedroom, 3 bathroom home enjoys a peaceful setting on a quiet & mature, family-friendly street. Offering approximately 3,400 sq. ft. of total living space, it combines exceptional comfort, generous living areas, & a picturesque natural setting just steps from Langtry Park and scenic walking trails. A welcoming foyer opens to elegant formal living and dining rooms, the dining room featuring a tray ceiling, chandeliers, French doors, and lovely backyard views with maximum privacy. The updated kitchen is both stylish and functional, complete with quartz countertops, a large peninsula island, custom cabinetry, tile backsplash, stainless steel appliances, and pot lights, while the open-concept breakfast area offers sliding doors and a walk-out to the backyard where you'll enjoy an oversized deck to lounge or bbq with family. The inviting family room features a gas fireplace with a classic mantel, custom built-in shelving, & a large bay window overlooking the ravine. A practical laundry/mud room adds everyday convenience with cabinetry, a laundry sink, exterior access, & inside entry to the garage. Upstairs, a spacious primary suite offers double doors, a walk-in closet, and a bright 4-piece ensuite with a soaker tub & separate shower, while 3 additional bedrooms, each with double closets, are complemented by a full 4-piece bathroom. The finished basement extends the living space with an open-concept recreation room, bright windows, pot lights, a dry bar & a games area with a pool table. Ideally located near top-ranked schools, Glen Abbey Community Centre, parks, trails, downtown Oakville, Bronte GO Station, the QEW, & everyday amenities, this exceptional home presents a rare opportunity to enjoy family living in one of Oakville's most sought-after neighbourhoods. Some photos have been virtually staged.
/u.realgeeks.media/pfigueroa/header2.png)
Additional Information
- Water
- Municipal
- Lot Depth
- 102.1
- Garage Spaces
- 2
- Parking Spaces
- 4
- Zoning
- RL5
Mortgage Calculator
Listing courtesy of RE/MAX Aboutowne Realty Corp..
The data relating to real estate on this web site comes in part from the Internet Data Exchange (IDX) program of the London and St. Thomas Association of REALTORS®. The information herein is believed to be accurate and timely, but no warranty as such is expressed or implied.The trademarks MLS®, Multiple Listing Service® and the associated logos are owned by The Canadian Real Estate Association (CREA) and identify the quality of services provided by real estate professionals who are members of CREA. Used under license.Trademarks owned or controlled by The Canadian Real Estate Association. Used under license.
The information provided herein must only be used by consumers that have a bona fide interest in the purchase, sale, or lease of real estate and may not be used for any commercial purpose or any other purpose.