2096 Lakeshore E Road, Oakville, ON L6J 1M3
- $5,998,000
- 6
- BD
- 8
- BA
- 5,940
- SqFt







- List Price
- $5,998,000
- MLS#
- 40834825
- Status
- ACTIVE
- Year Built
- 2001
- Type
- Single Family Residential
- Bedrooms
- 6
- Bathrooms
- 8
- Province
- Halton
- Municipality
- Oakville
- Area
- Halton
- Neighborhood
- 1006 - FD Ford
- Subdivision
- 1006 - FD Ford
Property Description
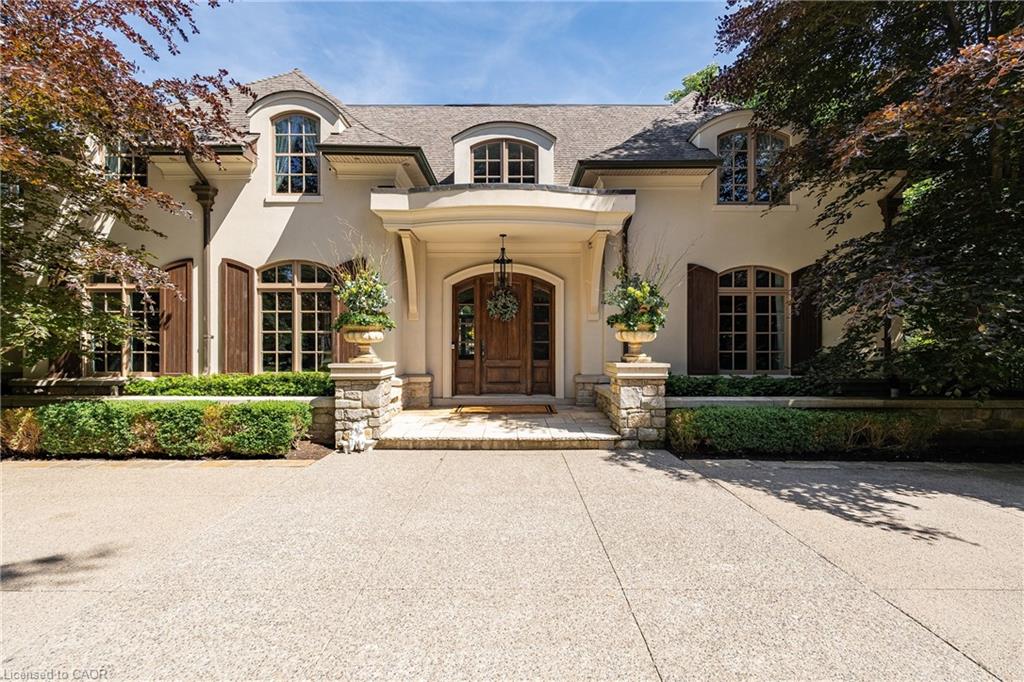
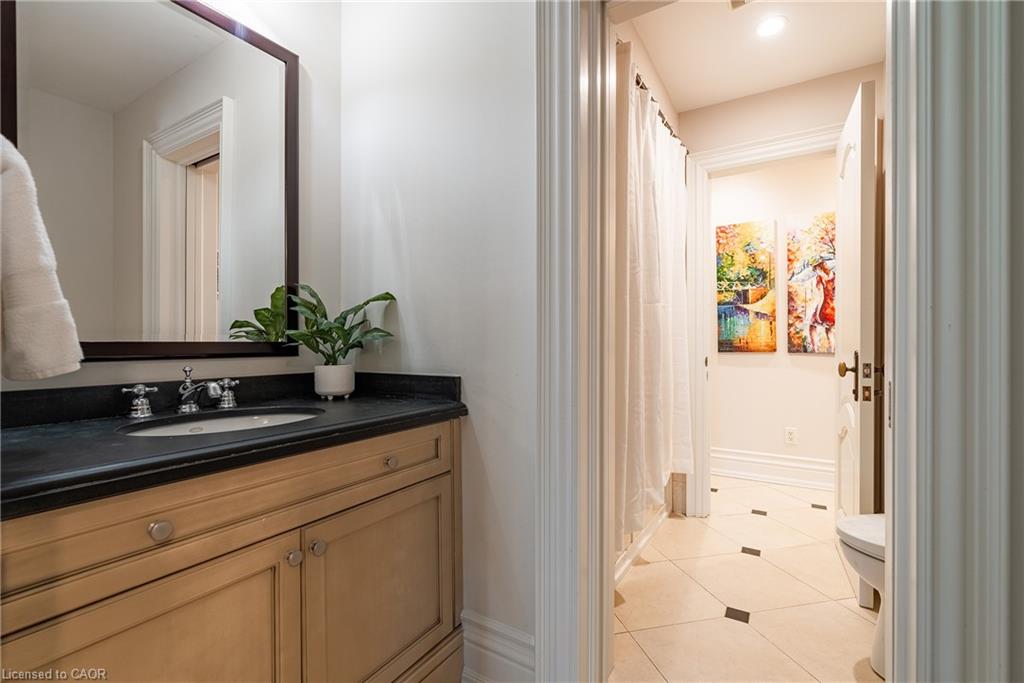
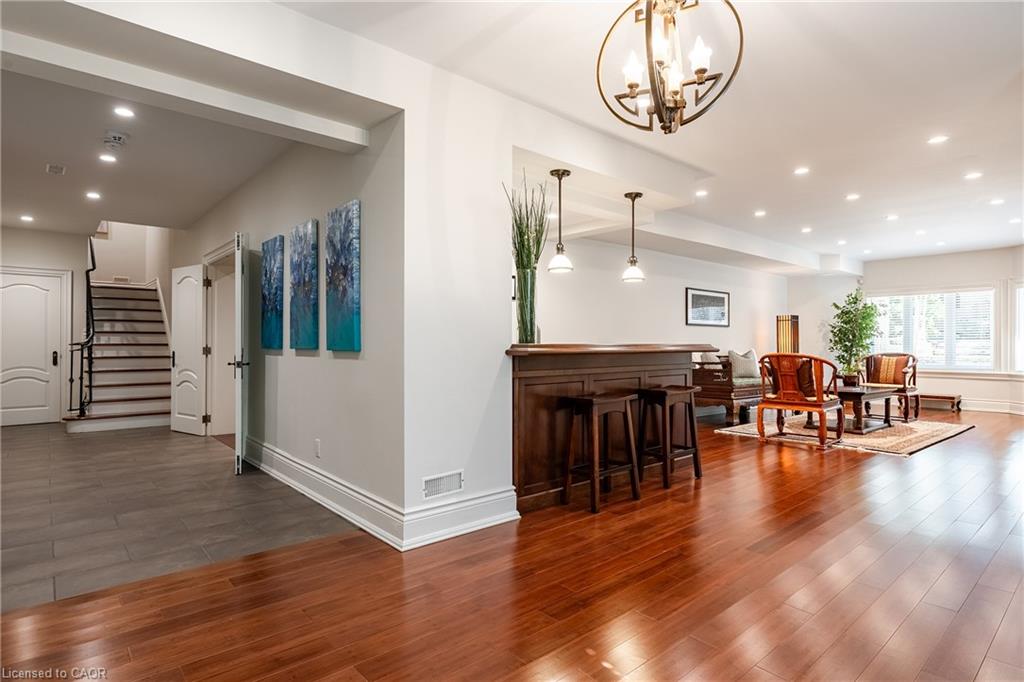
Tucked behind stately gates and mature trees for exceptional privacy and security, this custom residence sits on just under half an acre and offers a timeless blend of elegant architecture and resort-inspired outdoor living in prime Southeast Oakville. Designed for both entertaining and everyday living with soaring ceilings, oversized windows and refined finishes which create a bright, sophisticated interior. At the heart of the home is a beautifully appointed chef’s kitchen with a large centre island, premium appliances, servery and a sun-filled breakfast area overlooking the backyard. Just beyond, the dramatic family room with ceiling height and a wood-burning fireplace creates a warm yet impressive gathering space. A true highlight of the home is the main floor primary suite - a rare and highly sought-after feature. Privately positioned and beautifully scaled, this serene retreat offers a spacious walk-in closet and spa-inspired ensuite, creating an ideal layout for long-term living. Thoughtfully designed mudroom/laundry with separate exterior access, garage entry and private access to the second-floor nanny suite complete the main level. The second level provides exceptional family accommodation with generously sized bedrooms, beautifully appointed bathrooms and a flexible in-law/nanny suite. The expansive lower level features a media room, recreation/games areas, wet bar, wine cellar, gym, additional bedroom and ample storage. Outdoors, the property transforms into a private backyard retreat, complete with mature landscaping, a spectacular in-ground pool, multiple seating and entertaining areas, and a charming, covered cabana/lounge designed for unforgettable summer entertaining. Located moments to the lake, top public and private schools, parks, shopping and commuter routes, this is a rare opportunity to own a gated estate in one of Oakville’s most prestigious neighbourhoods.
/u.realgeeks.media/pfigueroa/header2.png)
Additional Information
- Water
- Municipal
- Lot Depth
- 162
- Garage Spaces
- 3
- Pool
- In Ground
- Parking Spaces
- 11
- Zoning
- RL1-0
Mortgage Calculator
Listing courtesy of Century 21 Miller Real Estate Ltd..
The data relating to real estate on this web site comes in part from the Internet Data Exchange (IDX) program of the London and St. Thomas Association of REALTORS®. The information herein is believed to be accurate and timely, but no warranty as such is expressed or implied.The trademarks MLS®, Multiple Listing Service® and the associated logos are owned by The Canadian Real Estate Association (CREA) and identify the quality of services provided by real estate professionals who are members of CREA. Used under license.Trademarks owned or controlled by The Canadian Real Estate Association. Used under license.
The information provided herein must only be used by consumers that have a bona fide interest in the purchase, sale, or lease of real estate and may not be used for any commercial purpose or any other purpose.