1021 Hemstreet Crescent, Milton, ON L9T 6S2
- $1,275,000
- 5
- BD
- 5
- BA
- 2,486
- SqFt








- List Price
- $1,275,000
- Price Change
- ▼ $74,000 1784590526
- MLS#
- 40834821
- Status
- ACTIVE
- Year Built
- 2005
- Type
- Single Family Residential
- Bedrooms
- 5
- Bathrooms
- 5
- Province
- Halton
- Municipality
- Milton
- Area
- Halton
- Neighborhood
- 1027 - CL Clarke
- Subdivision
- 1027 - CL Clarke
Property Description
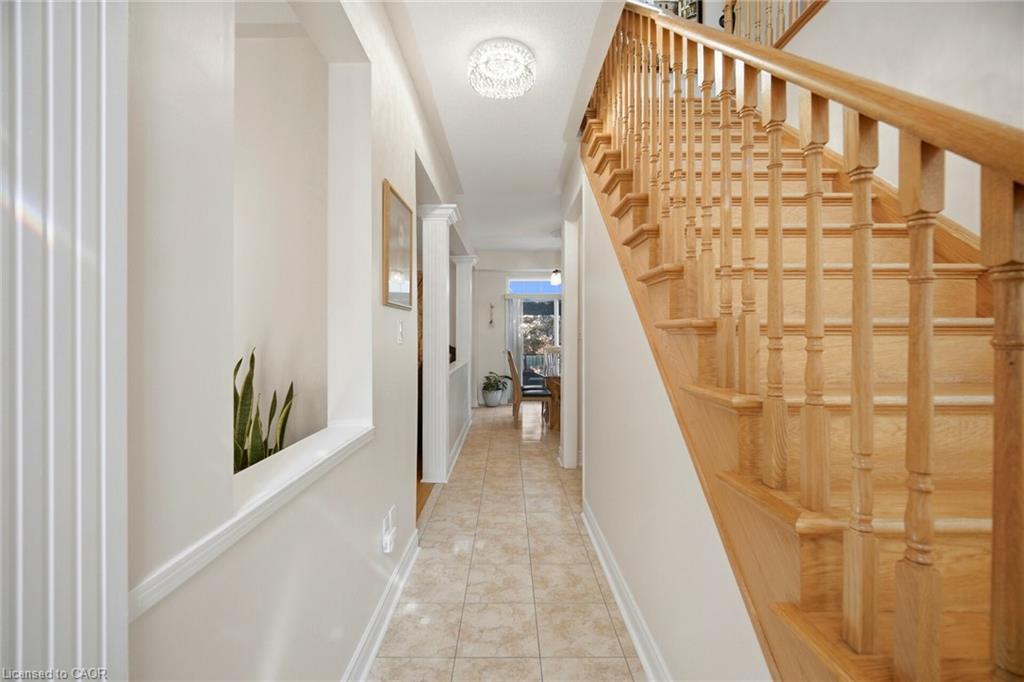
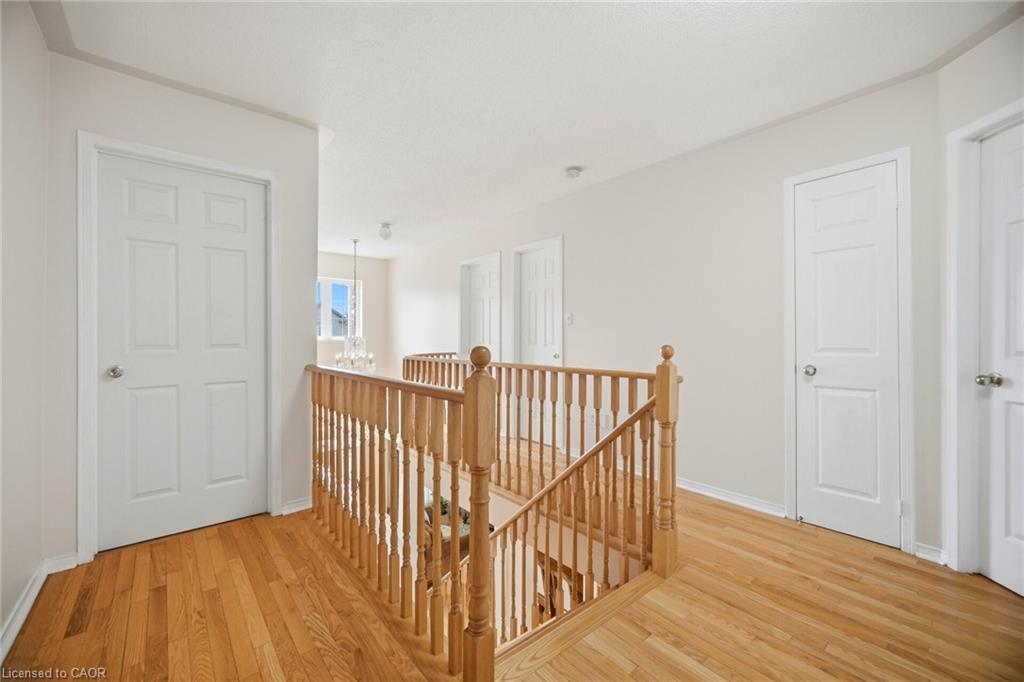
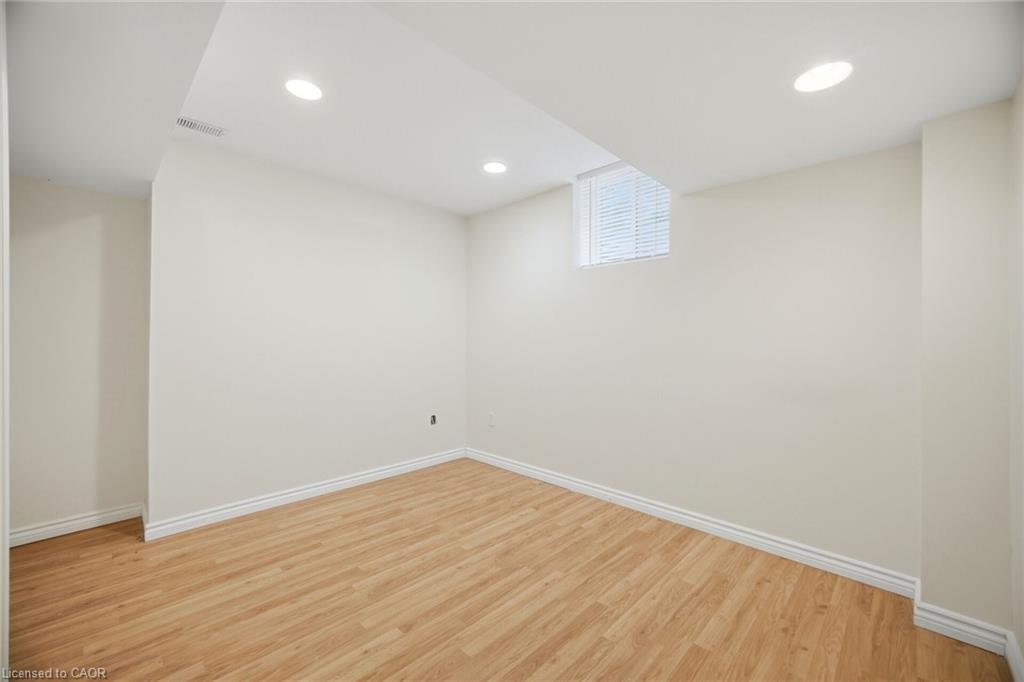
Welcome to 1021 Hemstreet Crescent, Milton! Situated on a mature corner lot in a sought-after family-friendly neighbourhood, this beautifully maintained one-owner home offers over 2,480 sq. ft. of thoughtfully designed living space. Featuring 4 spacious bedrooms and 5 bathrooms, each bedroom enjoys convenient access to a bathroom, making it ideal for growing families. Step inside through the grand foyer and discover 9-foot ceilings throughout the main floor, a formal Dining and Family room, and an inviting family room. The spacious eat-in kitchen with granite countertops overlooks the family room and breakfast area, with a walkout to a beautifully landscaped backyard oasis adorned with ornamental trees, perennials, and extensive hardscaping. The professionally finished basement offers exceptional versatility with a separate entrance, full kitchen, bedroom, bathroom, and ample living space-ideal for extended family, guests, or multi-generational living. Additional features include hardwood flooring on the upper level and staircases, a double-car garage, stamped concrete driveway and walkways, gazebo, and numerous pride-of-ownership touches throughout. Major updates include a roof replaced in 2023. Conveniently located just minutes from Milton GO Station, schools, parks, shopping, recreation facilities, and major commuter routes, this is a rare opportunity to own a spacious family home in one of Milton's most desirable communities.
/u.realgeeks.media/pfigueroa/header2.png)
Additional Information
- Water
- Municipal-Metered
- Lot Depth
- 85.3
- Garage Spaces
- 2
- Parking Spaces
- 4
- Zoning
- RMD1*35
Mortgage Calculator
Listing courtesy of Right at Home Realty.
The data relating to real estate on this web site comes in part from the Internet Data Exchange (IDX) program of the London and St. Thomas Association of REALTORS®. The information herein is believed to be accurate and timely, but no warranty as such is expressed or implied.The trademarks MLS®, Multiple Listing Service® and the associated logos are owned by The Canadian Real Estate Association (CREA) and identify the quality of services provided by real estate professionals who are members of CREA. Used under license.Trademarks owned or controlled by The Canadian Real Estate Association. Used under license.
The information provided herein must only be used by consumers that have a bona fide interest in the purchase, sale, or lease of real estate and may not be used for any commercial purpose or any other purpose.