6366 Miller's Grove, Mississauga, ON L5N 3M7
- $1,399,000
- 7
- BD
- 4
- BA
- 2,895
- SqFt






- List Price
- $1,399,000
- MLS#
- 40834651
- Status
- ACTIVE
- Year Built
- 1982
- Type
- Single Family Residential
- Bedrooms
- 7
- Bathrooms
- 4
- Province
- Peel
- Municipality
- Mississauga
- Area
- Peel
- Neighborhood
- 0040 - Meadowvale
- Subdivision
- 0040 - Meadowvale
Property Description
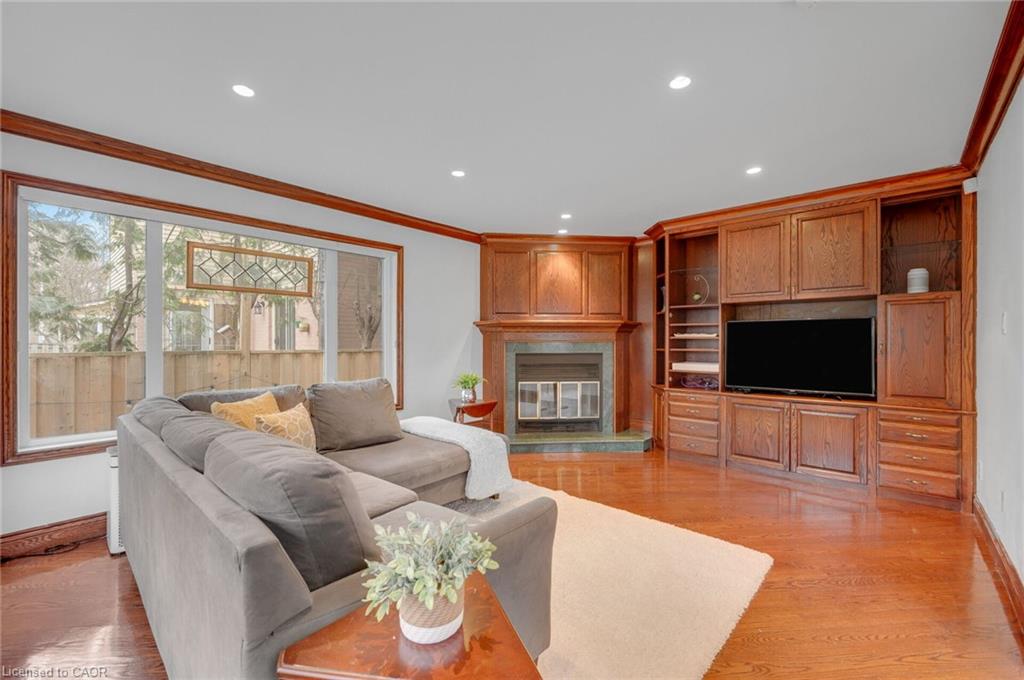
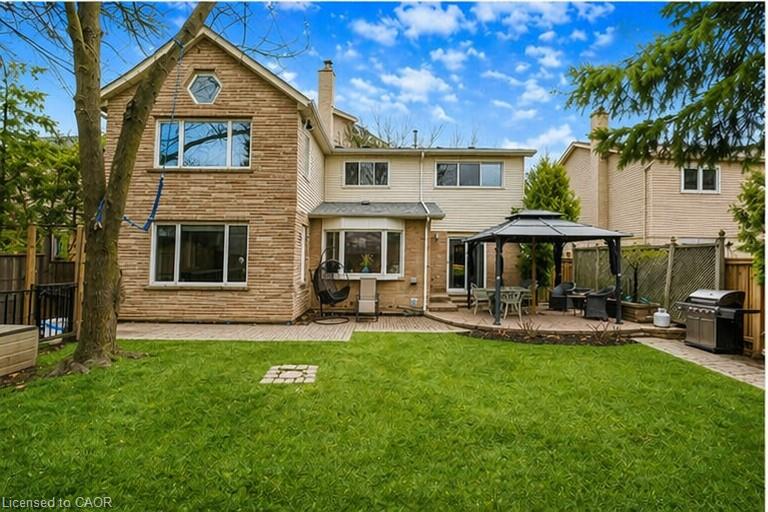
Welcome to this well-maintained and spacious 5+2 bedroom, 4 bath home in the highly sought-after Meadowvale area of Mississauga.over 4,000 sq' of living space. Set on a great lot with a sunny, south-facing backyard, this home features a versatile layout filled with natural light. The front entrance opens to a large living room connected to a separate dining room-ideal for entertaining. The eat-in kitchen, perfect for families, includes a center island, plenty of cupboard space, and multiple appliances including a warming drawer, with sliding doors and walkout to the backyard patio deck. The family room is bright and inviting, complete with a wood-burning fireplace and a large window seat. A generously sized main floor office-also featuring a wood-burning fireplace-can easily serve as a main floor bedroom. Convenient main floor laundry with separate side entrance and a powder room complete this level. Upstairs offers five generous bedrooms, including a spacious primary with vaulted ceilings, ample closet space, and an ensuite with a large tub and separate shower, along with an additional 4-piece bathroom. The finished basement extends the living space with a large rec room featuring a gas fireplace, 2 additional bedrooms, a 3-piece bathroom, and a sizeable utility room with plenty of storage. With 7 bedrooms, this home is ideal for large or multi-generational families. Double car garage with inside entry. Fully fenced backyard-perfect for kids and outdoor enjoyment. Ideally located close to top-rated schools, parks, transit, major highways, and all amenities.
/u.realgeeks.media/pfigueroa/header2.png)
Additional Information
- Water
- Municipal
- Lot Depth
- 108.99
- Garage Spaces
- 2
- Parking Spaces
- 4
- Zoning
- R3
Mortgage Calculator
Listing courtesy of Real Broker Ontario Ltd..
The data relating to real estate on this web site comes in part from the Internet Data Exchange (IDX) program of the London and St. Thomas Association of REALTORS®. The information herein is believed to be accurate and timely, but no warranty as such is expressed or implied.The trademarks MLS®, Multiple Listing Service® and the associated logos are owned by The Canadian Real Estate Association (CREA) and identify the quality of services provided by real estate professionals who are members of CREA. Used under license.Trademarks owned or controlled by The Canadian Real Estate Association. Used under license.
The information provided herein must only be used by consumers that have a bona fide interest in the purchase, sale, or lease of real estate and may not be used for any commercial purpose or any other purpose.