1569 Wembury Road, Mississauga, ON L5J 2L8
- $2,999,999
- 5
- BD
- 5
- BA
- 3,587
- SqFt






- List Price
- $2,999,999
- MLS#
- 40832745
- Status
- ACTIVE
- Type
- Single Family Residential
- Style
- Two Story
- Bedrooms
- 5
- Bathrooms
- 5
- Province
- Peel
- Municipality
- Mississauga
- Area
- Peel
- Neighborhood
- 0130 - Lorne Park
- Subdivision
- 0130 - Lorne Park
Property Description
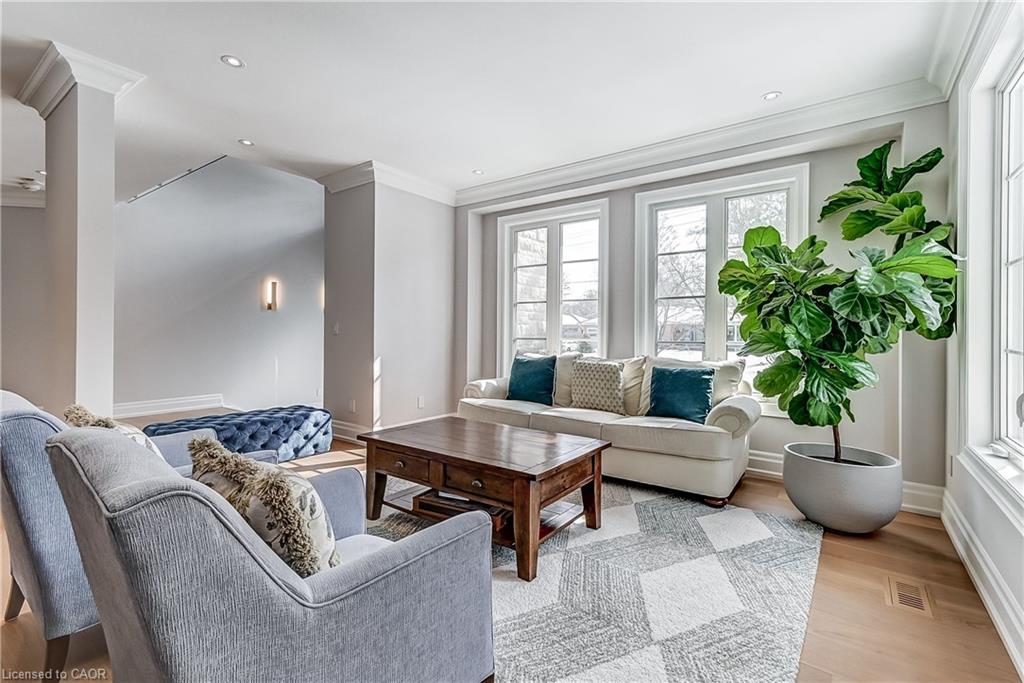
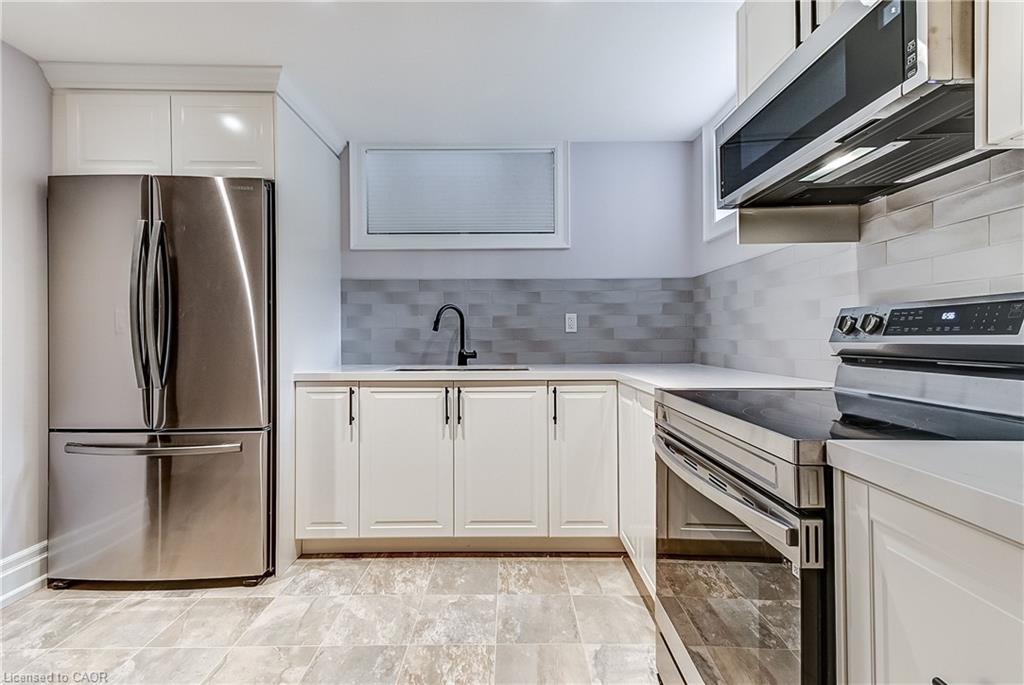
Nestled in the heart of Lorne Park, minutes to the lakefront, shops, restaurants and excellent schools is 1569 Wembury Road. This home offers the perfect blend of luxury, functionality, & convenience. With approx 5000 sq ft of total living space, stunning wide plank hardwood throughout and soaring 9' ceilings, this custom-designed home boasts an open concept layout on the main floor. It features a spacious combined dining & living area, sophisticated office with built-ins, & a great room perfect for family gatherings w/ gas fireplace and walk-out to the back deck. The kitchen is a chef's dream and ideal for entertaining, complete w/ high-end appliances, large centre island & ample storage. Mudroom w/ garage access provides a convenient space for additional storage. On the upper level, you'll find the primary suite with spa-like 5 piece ensuite and showstopping walk-in closet with custom cabinetry. Three additional generously sized bedrooms, with large closets and access to ensuite washrooms. The lower level offers even more space for relaxation & entertainment, w/ a well-appointed rec room w/ fireplace, second kitchen, additional bedroom, laundry room & several storage areas. Perfect for multi-generational living or a nanny suite. Step outside into the backyard oasis, where you'll find a large deck and covered patio perfect for outdoor dining & entertaining. Tons of privacy with mature gardens and hedges surrounding the property and low maintenance w/ the irrigation system. Located just minutes away from the airport, GO train, & major highways for unparalleled convenience.
/u.realgeeks.media/pfigueroa/header2.png)
Additional Information
- Water
- Municipal
- Lot Depth
- 135
- Garage Spaces
- 2
- Parking Spaces
- 6
- Zoning
- RL-6
Mortgage Calculator
Listing courtesy of Royal LePage Real Estate Services Phinney Real Estate.
The data relating to real estate on this web site comes in part from the Internet Data Exchange (IDX) program of the London and St. Thomas Association of REALTORS®. The information herein is believed to be accurate and timely, but no warranty as such is expressed or implied.The trademarks MLS®, Multiple Listing Service® and the associated logos are owned by The Canadian Real Estate Association (CREA) and identify the quality of services provided by real estate professionals who are members of CREA. Used under license.Trademarks owned or controlled by The Canadian Real Estate Association. Used under license.
The information provided herein must only be used by consumers that have a bona fide interest in the purchase, sale, or lease of real estate and may not be used for any commercial purpose or any other purpose.