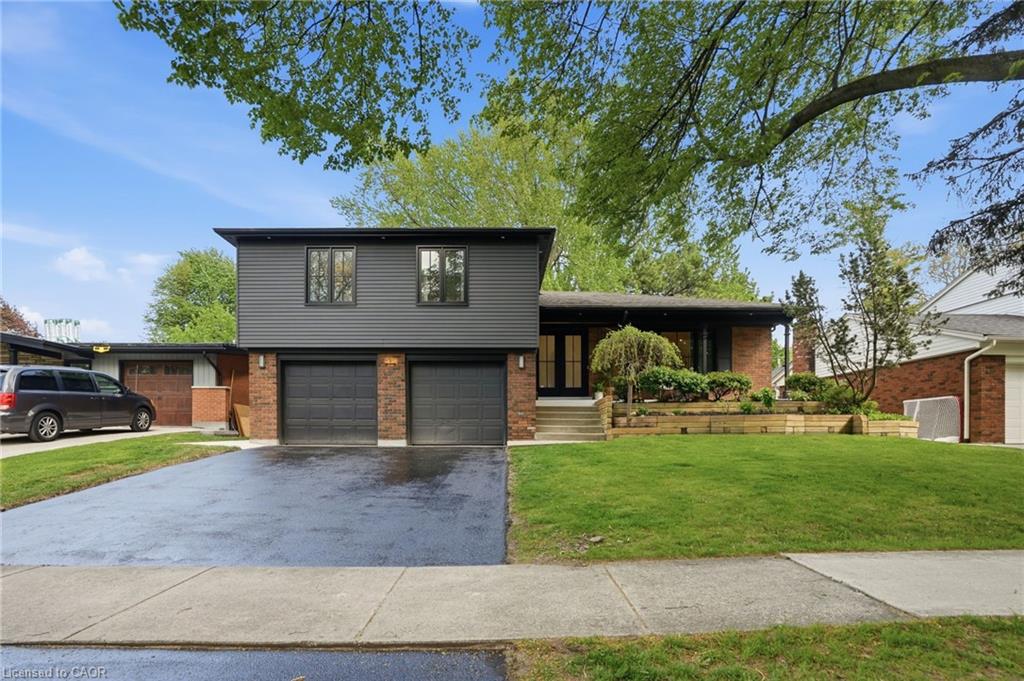
345 Rankin Drive, Burlington, ON L7N 2B2
- $2,299,900
- 4
- BD
- 4
- BA
- 2,418
- SqFt




- List Price
- $2,299,900
- Price Change
- ▼ $40,000 1781235312
- MLS#
- 40832543
- Status
- ACTIVE
- Type
- Single Family Residential
- Style
- Sidesplit
- Bedrooms
- 4
- Bathrooms
- 4
- Province
- Halton
- Municipality
- Burlington
- Area
- Halton
- Neighborhood
- 330 - Roseland
- Subdivision
- 330 - Roseland
Property Description
Prepare to have your standards redefined. Unlike anything on the market, this custom masterpiece in sought-after Roseland—walking distance to the lake and top-rated schools—seamlessly blends luxury and warmth. Every detail is thoughtfully curated for family living, offering a layout that keeps on giving. The main level captivates with soaring vaulted ceilings, hardwood floors, and a custom kitchen with built-in appliances. Retreat to the primary suite, boasting a large custom walk-in closet and a spa ensuite with a double vanity, smart toilet, and walk-in shower. All bedrooms are oversized, and every bath enjoys heated floors. The lower level features a spacious mudroom, a family room with a hidden wall concealing a closet, a jaw-dropping powder room and a dreamy sunroom with an indoor-outdoor feel. The basement offers a second laundry, gorgeous bath, large bedroom, and flex room. Outside, an oasis awaits with a deck, concrete entertaining pad, and lush green space. Come experience one of the best homes in Burlington.
/u.realgeeks.media/pfigueroa/header2.png)
Additional Information
- Water
- Municipal
- Lot Depth
- 115
- Garage Spaces
- 2
- Parking Spaces
- 4
- Zoning
- R2.4
Mortgage Calculator
Listing courtesy of RE/MAX Escarpment Realty Inc..
The data relating to real estate on this web site comes in part from the Internet Data Exchange (IDX) program of the London and St. Thomas Association of REALTORS®. The information herein is believed to be accurate and timely, but no warranty as such is expressed or implied.The trademarks MLS®, Multiple Listing Service® and the associated logos are owned by The Canadian Real Estate Association (CREA) and identify the quality of services provided by real estate professionals who are members of CREA. Used under license.Trademarks owned or controlled by The Canadian Real Estate Association. Used under license.
The information provided herein must only be used by consumers that have a bona fide interest in the purchase, sale, or lease of real estate and may not be used for any commercial purpose or any other purpose.