7419 Black Walnut Trail, Mississauga, ON L5N 8A4
- $1,350,000
- 4
- BD
- 3
- BA
- 2,364
- SqFt






- List Price
- $1,350,000
- Price Change
- ▼ $30,000 1781638608
- MLS#
- 40831651
- Status
- ACTIVE
- Type
- Single Family Residential
- Bedrooms
- 4
- Bathrooms
- 3
- Province
- Peel
- Municipality
- Mississauga
- Area
- Peel
- Neighborhood
- 0010 - Lisgar
- Subdivision
- 0010 - Lisgar
Property Description
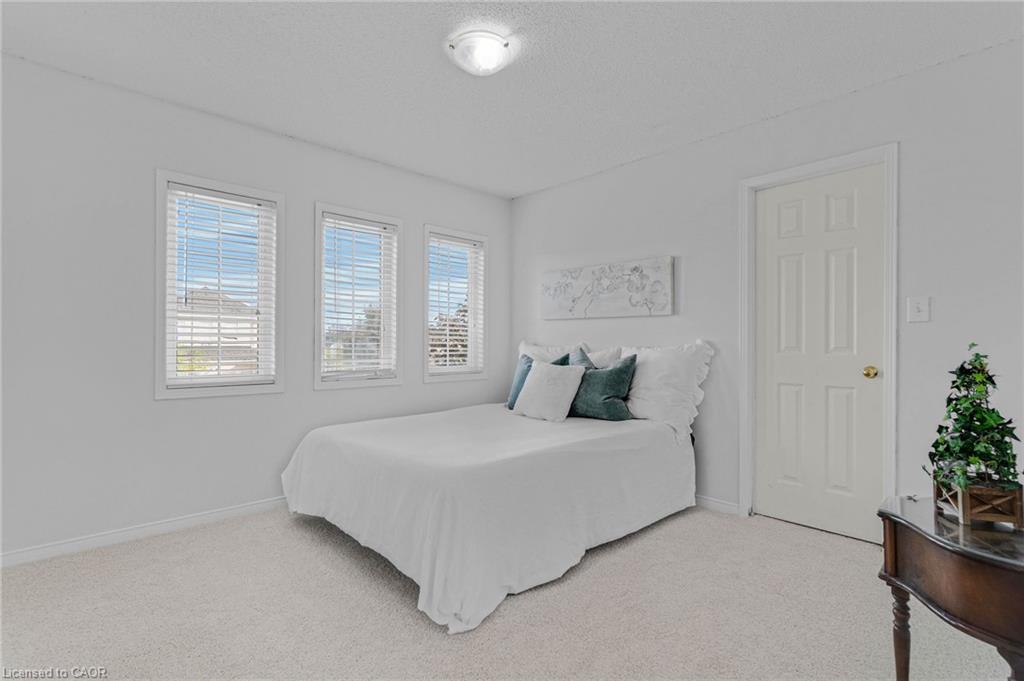
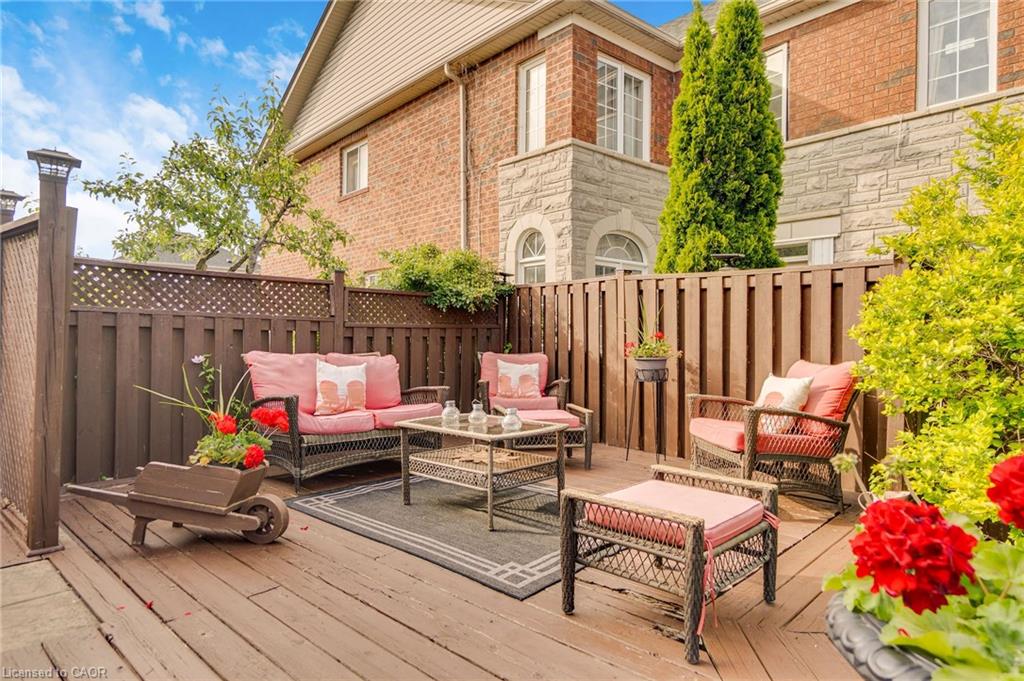
Welcome to 7419 Black Walnut Trail! Beautifully maintained by the original owners, this spacious 4 bedroom, 3 bathroom family home sits on a desirable corner lot with no sidewalk, offering extra driveway parking and great curb appeal. Featuring a functional layout with hardwood flooring throughout the main level, the home offers a bright open concept kitchen with breakfast bar and sliding door walk-out to the backyard deck, overlooking a beautifully landscaped yard with Japanese and red maple trees. Enjoy both a formal dining room and separate living room, along with a cozy family room complete with bay window and gas fireplace. Convenient main floor laundry/mud room with garage access and powder room. Upstairs features 4 generously sized bedrooms including a massive primary retreat with walk-in closet and 5-piece ensuite featuring double sinks, soaker tub, and stand-up shower. Oversized second bedroom includes his & hers closets and semi-ensuite access, while the third bedroom also offers a walk-in closet. All bedrooms have been freshly painted & brand new carpets. Roof, Furnace & AC all done within the last 7-10 years. Double car garage, outdoor pot lights and a great family-friendly location close to parks, schools, shopping, and major highways make this an incredible opportunity in sought-after Lisgar.
/u.realgeeks.media/pfigueroa/header2.png)
Additional Information
- Water
- Municipal
- Lot Depth
- 110.59
- Garage Spaces
- 2
- Parking Spaces
- 6
- Zoning
- R5
Mortgage Calculator
Listing courtesy of Re/Max REALTY SERVICES INC.
The data relating to real estate on this web site comes in part from the Internet Data Exchange (IDX) program of the London and St. Thomas Association of REALTORS®. The information herein is believed to be accurate and timely, but no warranty as such is expressed or implied.The trademarks MLS®, Multiple Listing Service® and the associated logos are owned by The Canadian Real Estate Association (CREA) and identify the quality of services provided by real estate professionals who are members of CREA. Used under license.Trademarks owned or controlled by The Canadian Real Estate Association. Used under license.
The information provided herein must only be used by consumers that have a bona fide interest in the purchase, sale, or lease of real estate and may not be used for any commercial purpose or any other purpose.