316 River Side Drive, Oakville, ON L6K 3N4
- $2,374,000
- 4
- BD
- 2
- BA
- 1,546
- SqFt




- List Price
- $2,374,000
- Price Change
- ▼ $25,000 1788227789
- MLS#
- 40831242
- Status
- ACTIVE
- Type
- Single Family Residential
- Style
- Bungalow Raised
- Bedrooms
- 4
- Bathrooms
- 2
- Province
- Halton
- Municipality
- Oakville
- Area
- Halton
- Neighborhood
- 1002 - CO Central
- Subdivision
- 1002 - CO Central
Property Description
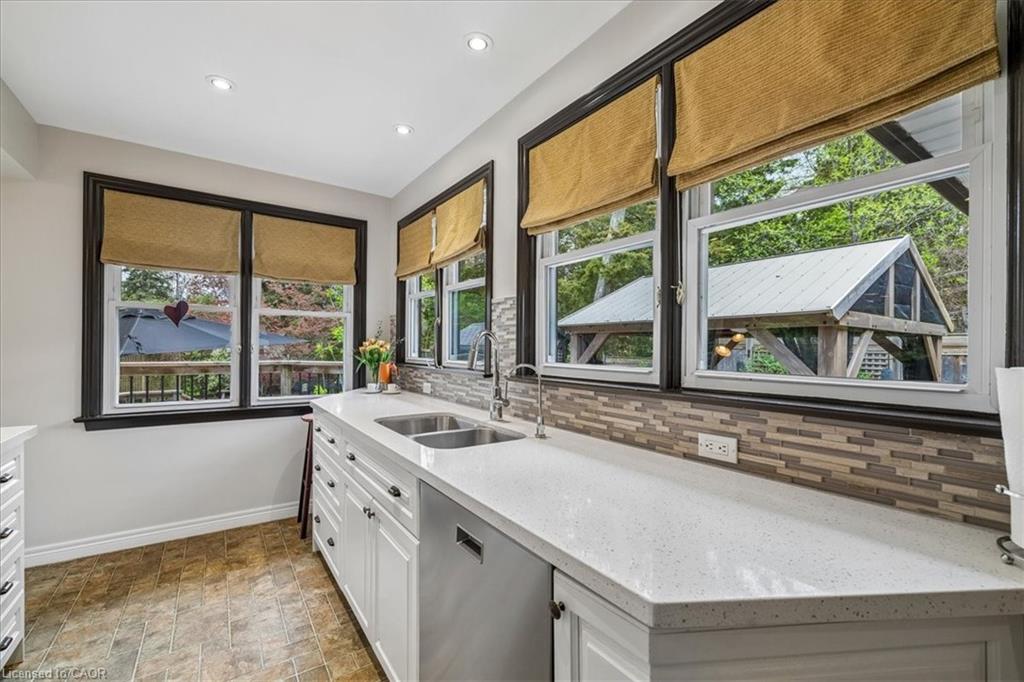
Bright, well maintained raised bungalow with a stunning backyard oasis available in the well sought out area of the West River neighbourhood. The eat-in sunroom kitchen is infused with natural light, with wraparound windows with views of the private backyard, a long peninsula quartz counter, pantry space, gas stove, reverse osmosis water system under kitchen sink, and patio doors out to decks, patios and an inground pool with spillover hot tub. Combination living room and dining room with built in bookcases is perfect for entertaining family and friends. Large primary bedroom with two other good size bedrooms with the 3rd bedroom currently being used as an office. 4 pc bathroom completes this floor. The finished basement features a den with gas fireplace, large sunlit bedroom, 3 pc bathroom, large rec room currently used as an office and laundry room with counter space and extra cupboards. The backyard gives you lots of options for entertaining or just hanging out. Decks, gazebo, raised reading nook, shed with thoughtfully landscaped mature gardens and trees offer a space to unwind, breath and relax. Walking distance to downtown Oakville, Vibrant Kerr Village, Oakville GO, Forster and Westwood Park and playground with splashpad, Public and school bus routes.
/u.realgeeks.media/pfigueroa/header2.png)
Additional Information
- Water
- Municipal
- Lot Depth
- 160
- Garage Spaces
- 1
- Pool
- In Ground, Salt Water
- Parking Spaces
- 6
- Zoning
- RL3-0
Mortgage Calculator
Listing courtesy of RE/MAX Aboutowne Realty Corp..
The data relating to real estate on this web site comes in part from the Internet Data Exchange (IDX) program of the London and St. Thomas Association of REALTORS®. The information herein is believed to be accurate and timely, but no warranty as such is expressed or implied.The trademarks MLS®, Multiple Listing Service® and the associated logos are owned by The Canadian Real Estate Association (CREA) and identify the quality of services provided by real estate professionals who are members of CREA. Used under license.Trademarks owned or controlled by The Canadian Real Estate Association. Used under license.
The information provided herein must only be used by consumers that have a bona fide interest in the purchase, sale, or lease of real estate and may not be used for any commercial purpose or any other purpose.