1168 Carey Road, Oakville, ON L6J 2E4
- $3,299,000
- 3
- BD
- 4
- BA
- 3,128
- SqFt





- List Price
- $3,299,000
- MLS#
- 40830519
- Status
- ACTIVE
- Year Built
- 1974
- Type
- Single Family Residential
- Style
- Bungalow
- Bedrooms
- 3
- Bathrooms
- 4
- Province
- Halton
- Municipality
- Oakville
- Area
- Halton
- Neighborhood
- 1011 - MO Morrison
- Subdivision
- 1011 - MO Morrison
Property Description
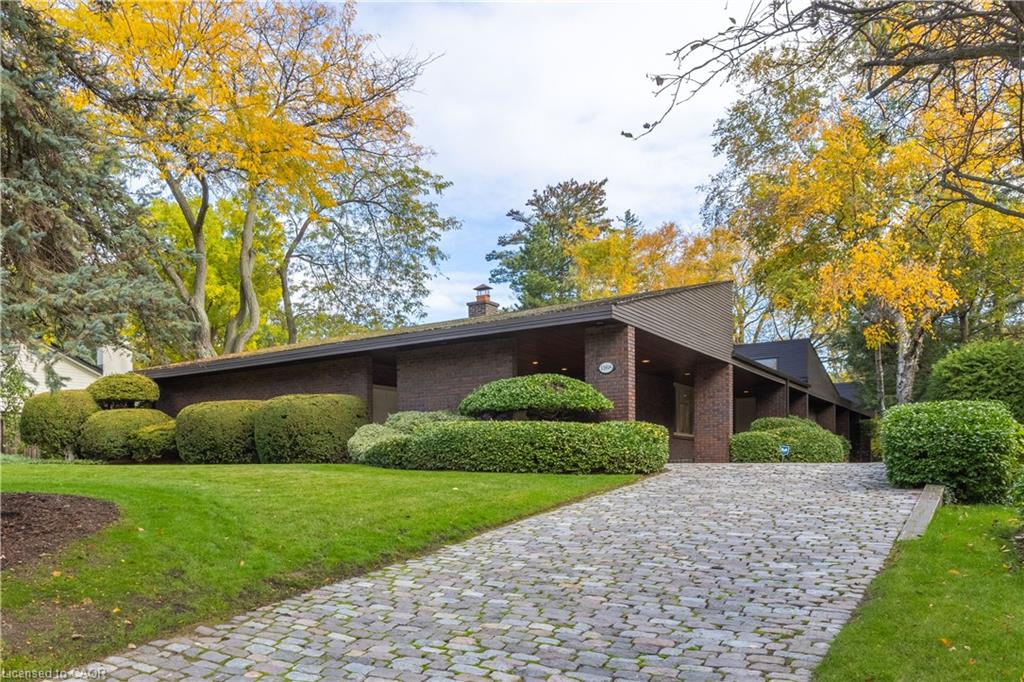
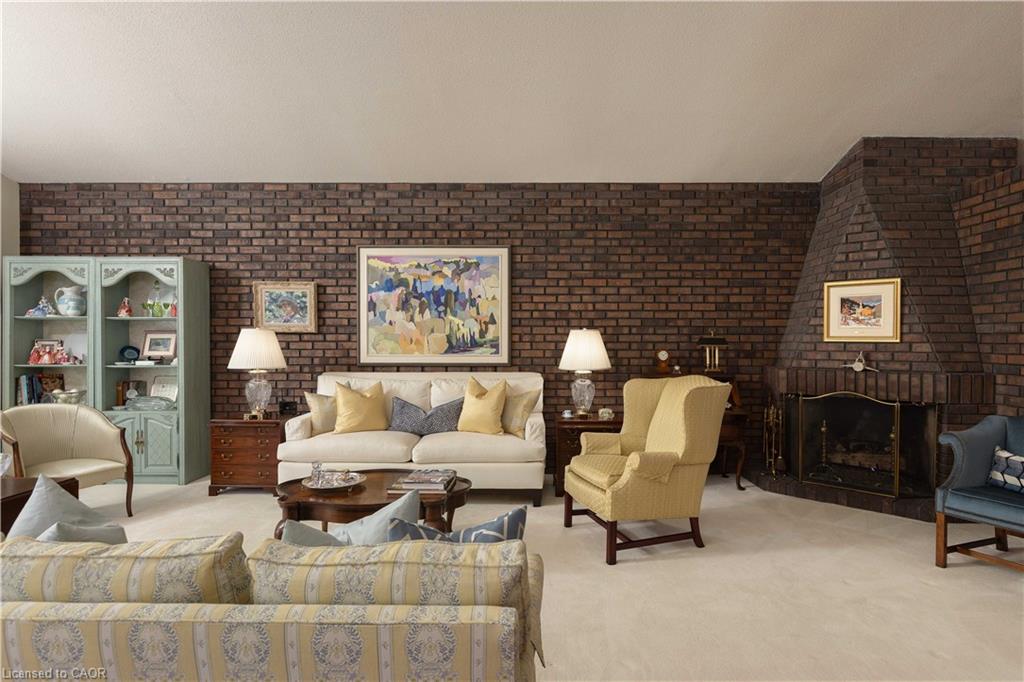
This bespoke architecturally designed single-storey residence, created in the Contemporary Shed Style, combines refined architecture with exceptional functionality and craftsmanship. Designed for sophisticated entertaining and comfortable family living, the home features dramatic interior rooms, clean lines, and seamless indoor-outdoor connections. Principal living spaces and bedrooms are positioned to maximize privacy and natural light through expansive floor-to-ceiling windows overlooking landscaped gardens. A generous foyer introduces over 3,100 sq. ft. of refined single-level living. At the heart of the home, a striking four-sided wood-burning fireplace connects the formal living and dining areas. The gourmet kitchen is equipped with premium appliances, sky-lighting, custom cabinetry, walk-in pantry storage, and built-in serving functions, while oversized glass doors open directly to the gardens and outdoor entertaining spaces. The adjoining family room is filled with natural light from extensive glazing and skylights, complemented by wide plank white oak flooring, custom millwork, and cathedral tongue-and-groove willow ceilings. The private primary suite includes a spa-inspired ensuite, walk-in closet, and direct garden access. Two additional bedrooms feature oversized windows and double closets. The lower level offers excellent versatility with a recreation room, oversized laundry and craft area, workshop, cedar storage room, and wine storage. Completing the property are a cedar shake roof, cobblestone driveway, double carport, and oversized double garage with parking capacity for up to seven vehicles, delivering a rare blend of luxury, comfort, and practicality.
/u.realgeeks.media/pfigueroa/header2.png)
Additional Information
- Water
- Municipal-Metered
- Lot Depth
- 166
- Garage Spaces
- 2
- Parking Spaces
- 7
- Zoning
- RL1-0
Mortgage Calculator
Listing courtesy of RE/MAX Escarpment Realty Inc..
The data relating to real estate on this web site comes in part from the Internet Data Exchange (IDX) program of the London and St. Thomas Association of REALTORS®. The information herein is believed to be accurate and timely, but no warranty as such is expressed or implied.The trademarks MLS®, Multiple Listing Service® and the associated logos are owned by The Canadian Real Estate Association (CREA) and identify the quality of services provided by real estate professionals who are members of CREA. Used under license.Trademarks owned or controlled by The Canadian Real Estate Association. Used under license.
The information provided herein must only be used by consumers that have a bona fide interest in the purchase, sale, or lease of real estate and may not be used for any commercial purpose or any other purpose.