2389 Grand Oak Trail, Oakville, ON L6M 4V4
- $1,799,000
- 4
- BD
- 3
- BA
- 2,955
- SqFt




- List Price
- $1,799,000
- MLS#
- 40828272
- Status
- ACTIVE
- Year Built
- 2003
- Type
- Single Family Residential
- Style
- Two Story
- Bedrooms
- 4
- Bathrooms
- 3
- Province
- Halton
- Municipality
- Oakville
- Area
- Halton
- Neighborhood
- 1019 - WM Westmount
- Subdivision
- 1019 - WM Westmount
Property Description
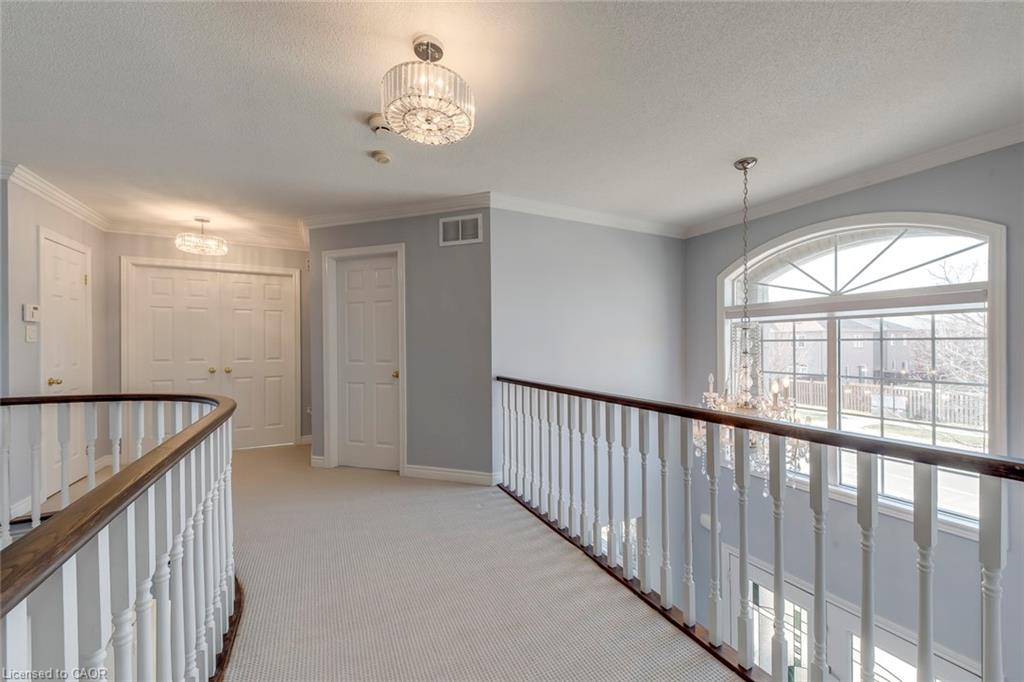
A beautifully renovated family home in the heart of Westmount. Completely updated from top to bottom, this stunning 4-bedroom detached home with a double garage offers a perfect blend of style, space, and functionality. This bright, sun-filled home features a superb open-concept layout with a grand double-storey entrance, elegant living and dining areas, and a beautifully designed kitchen that flows seamlessly into the family room, ideal for both everyday living and entertaining. Upstairs, you'll find a spacious primary suite with a large walk-in closet and a fully updated 5-piece ensuite, along with three further generously sized bedrooms and a renovated main bathroom. The exterior is equally impressive, with a well-landscaped lot, a private backyard, and a large deck perfect for relaxing or hosting. Ideally located with easy access to major highways, public transit, and the GO, and within walking distance to top-rated schools, parks, and trails. A rare opportunity to own a fully renovated, move-in ready family home in one of Oakville's most desirable neighbourhoods.
/u.realgeeks.media/pfigueroa/header2.png)
Additional Information
- Water
- Municipal
- Lot Depth
- 100.28
- Garage Spaces
- 2
- Parking Spaces
- 4
- Zoning
- RL8
Mortgage Calculator
Listing courtesy of RE/MAX Aboutowne Realty Corp..
The data relating to real estate on this web site comes in part from the Internet Data Exchange (IDX) program of the London and St. Thomas Association of REALTORS®. The information herein is believed to be accurate and timely, but no warranty as such is expressed or implied.The trademarks MLS®, Multiple Listing Service® and the associated logos are owned by The Canadian Real Estate Association (CREA) and identify the quality of services provided by real estate professionals who are members of CREA. Used under license.Trademarks owned or controlled by The Canadian Real Estate Association. Used under license.
The information provided herein must only be used by consumers that have a bona fide interest in the purchase, sale, or lease of real estate and may not be used for any commercial purpose or any other purpose.