2344 Devon Road, Oakville, ON L6J 5R5
- $1,599,000
- 4
- BD
- 4
- BA
- 1,944
- SqFt




- List Price
- $1,599,000
- Price Change
- ▼ $100,000 1779495951
- MLS#
- 40826588
- Status
- ACTIVE
- Type
- Single Family Residential
- Style
- Two Story
- Bedrooms
- 4
- Bathrooms
- 4
- Province
- Halton
- Municipality
- Oakville
- Area
- Halton
- Neighborhood
- 1006 - FD Ford
- Subdivision
- 1006 - FD Ford
Property Description
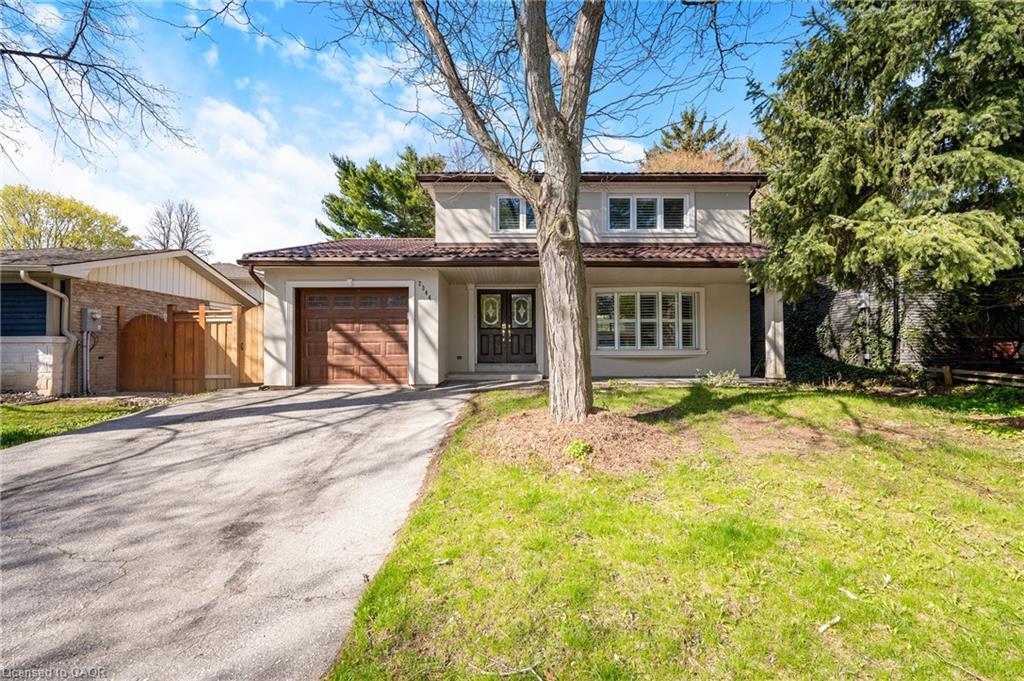
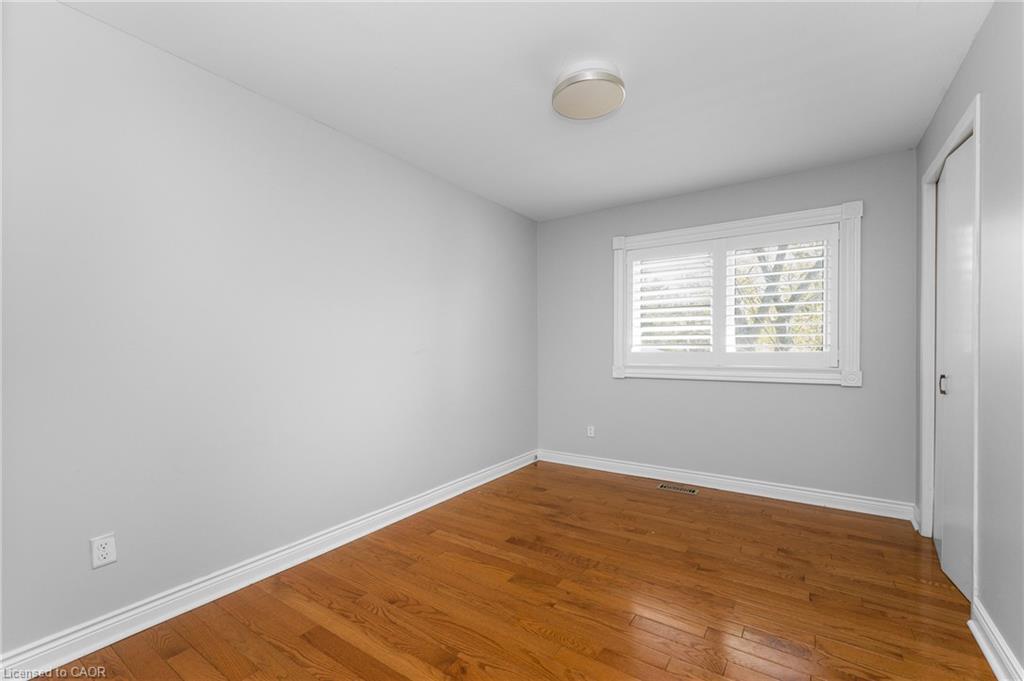
Located in a highly sought-after pocket of Oakville, 2344 Devon Road is a move-in ready home offering space, functionality, and thoughtful updates throughout. The upper level features four well-sized bedrooms, while the finished basement adds a fifth bedroom perfect for guests, teens, or extended family. The main floor offers a bright, easy flow for everyday living, with connected living and dining spaces and an updated kitchen complete with modern cabinetry, clean finishes, and stainless steel appliances. The lower level provides additional living space with a large rec room and a full bathroom. Step outside to a private, fully fenced backyard—ideal for relaxing or entertaining. An attached garage and ample driveway parking add to the convenience. Set in a family-friendly neighbourhood, this home is within close proximity to top-rated schools including Maple Grove Public School, Oakville Trafalgar High School, E.J. James Public School, and St. Marguerite d’Youville Elementary School. Also just minutes to parks, shopping, Lake Ontario, the GO Station, and major highways, making it an ideal location for commuters and families alike.
/u.realgeeks.media/pfigueroa/header2.png)
Additional Information
- Water
- Municipal, Unknown
- Lot Depth
- 100
- Garage Spaces
- 1
- Parking Spaces
- 3
- Zoning
- RL3-0
Mortgage Calculator
Listing courtesy of Real Broker Ontario Ltd..
The data relating to real estate on this web site comes in part from the Internet Data Exchange (IDX) program of the London and St. Thomas Association of REALTORS®. The information herein is believed to be accurate and timely, but no warranty as such is expressed or implied.The trademarks MLS®, Multiple Listing Service® and the associated logos are owned by The Canadian Real Estate Association (CREA) and identify the quality of services provided by real estate professionals who are members of CREA. Used under license.Trademarks owned or controlled by The Canadian Real Estate Association. Used under license.
The information provided herein must only be used by consumers that have a bona fide interest in the purchase, sale, or lease of real estate and may not be used for any commercial purpose or any other purpose.