2117 Edinburgh Drive, Burlington, ON L7R 2C8
- $999,800
- 4
- BD
- 1
- BA
- 1,323
- SqFt






- List Price
- $999,800
- Price Change
- ▼ $188,200 1779994766
- MLS#
- 40825477
- Status
- ACTIVE
- Type
- Single Family Residential
- Style
- Bungalow
- Bedrooms
- 4
- Bathrooms
- 1
- Province
- Halton
- Municipality
- Burlington
- Area
- Halton
- Neighborhood
- 312 - Central
- Subdivision
- 312 - Central
Property Description
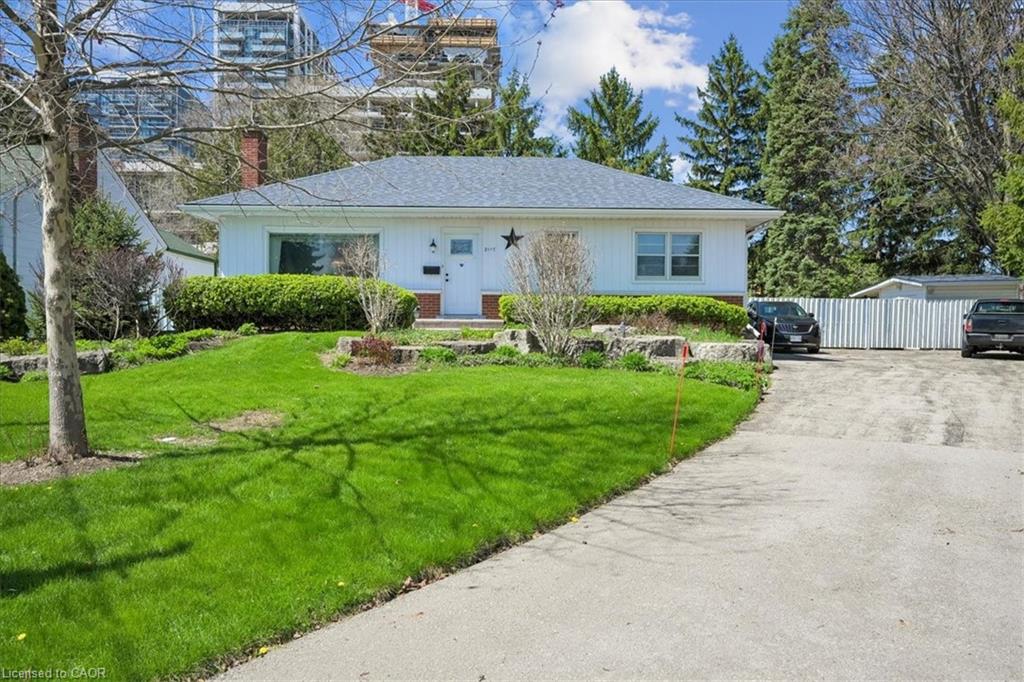
Welcome to this exceptional property in a highly desirable downtown location, set on a rare pie-shaped lot backing onto a canal runoff. Spanning approximately ¼ acre, the beautifully treed grounds offer privacy and a tranquil, nature-filled setting—perfect for enjoying the many birds and peaceful surroundings. This charming home features 3 +1 bedrooms and a spacious four-season family room addition, complete with a cozy gas fireplace and an abundance of windows that fill the space with natural light year-round. The versatile basement offers excellent in-law potential, including a kitchen, a three-piece rough-in, and recent plumbing upgrades with a new lateral pipe connection to the street. Additional highlights include a high-efficiency furnace and air conditioning for year-round comfort, along with two convenient storage sheds. Ideally located within walking distance to schools, shopping, church, and the lake, this property combines an unbeatable setting with outstanding potential—perfect for families, investors, or those seeking a peaceful retreat in the heart of downtown.
/u.realgeeks.media/pfigueroa/header2.png)
Additional Information
- Water
- Municipal
- Lot Depth
- 142
- Parking Spaces
- 4
- Zoning
- R3.2
Mortgage Calculator
Listing courtesy of Keller Williams Edge Realty.
The data relating to real estate on this web site comes in part from the Internet Data Exchange (IDX) program of the London and St. Thomas Association of REALTORS®. The information herein is believed to be accurate and timely, but no warranty as such is expressed or implied.The trademarks MLS®, Multiple Listing Service® and the associated logos are owned by The Canadian Real Estate Association (CREA) and identify the quality of services provided by real estate professionals who are members of CREA. Used under license.Trademarks owned or controlled by The Canadian Real Estate Association. Used under license.
The information provided herein must only be used by consumers that have a bona fide interest in the purchase, sale, or lease of real estate and may not be used for any commercial purpose or any other purpose.