6099 Cedar Grove, Burlington, ON L7P 0N1
- $619,900
- 3
- BD
- 1
- BA
- 1,425
- SqFt








- List Price
- $619,900
- Price Change
- ▼ $80,000 1786749068
- MLS#
- 40823270
- Status
- ACTIVE
- Type
- Single Family Residential
- Style
- Bungaloft
- Bedrooms
- 3
- Bathrooms
- 1
- Province
- Halton
- Municipality
- Burlington
- Area
- Halton
- Neighborhood
- 380 - North Burlington Rural
- Subdivision
- 380 - North Burlington Rural
Property Description
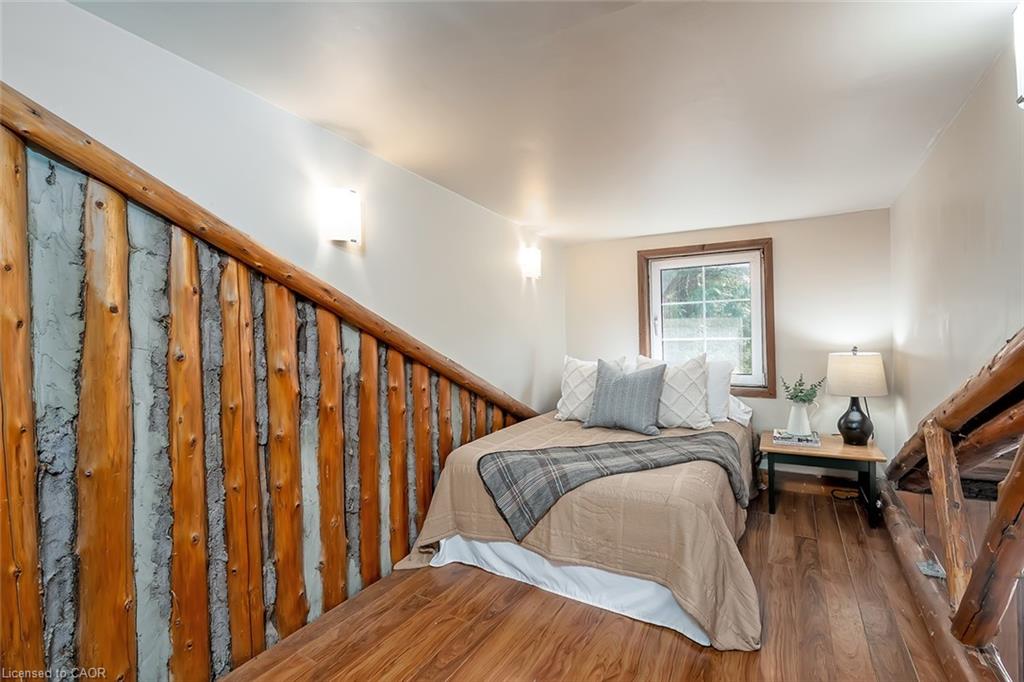
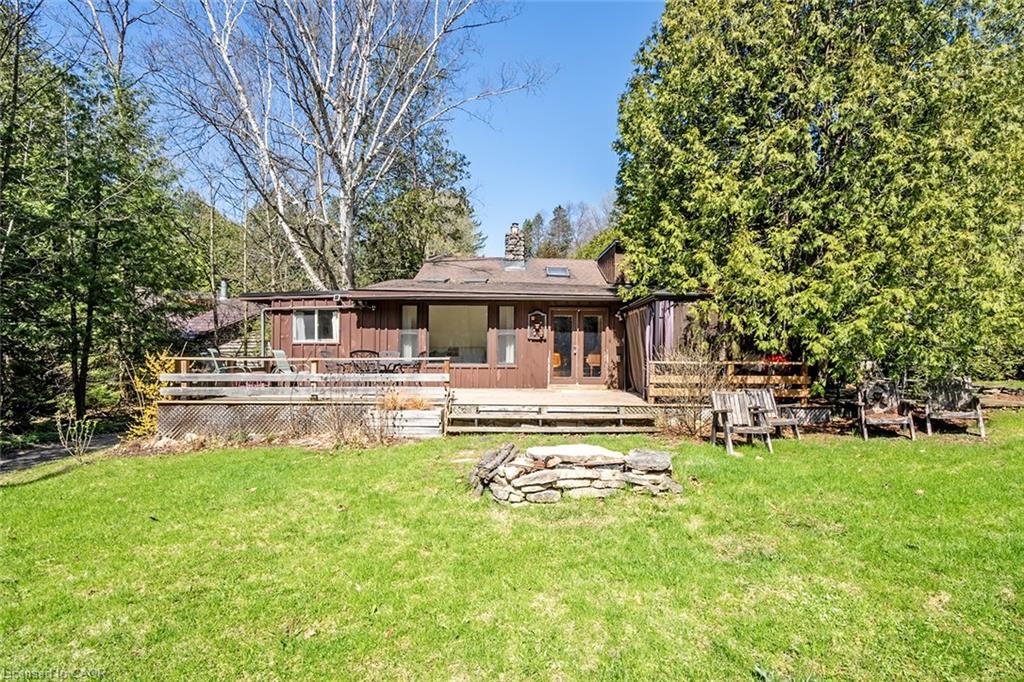
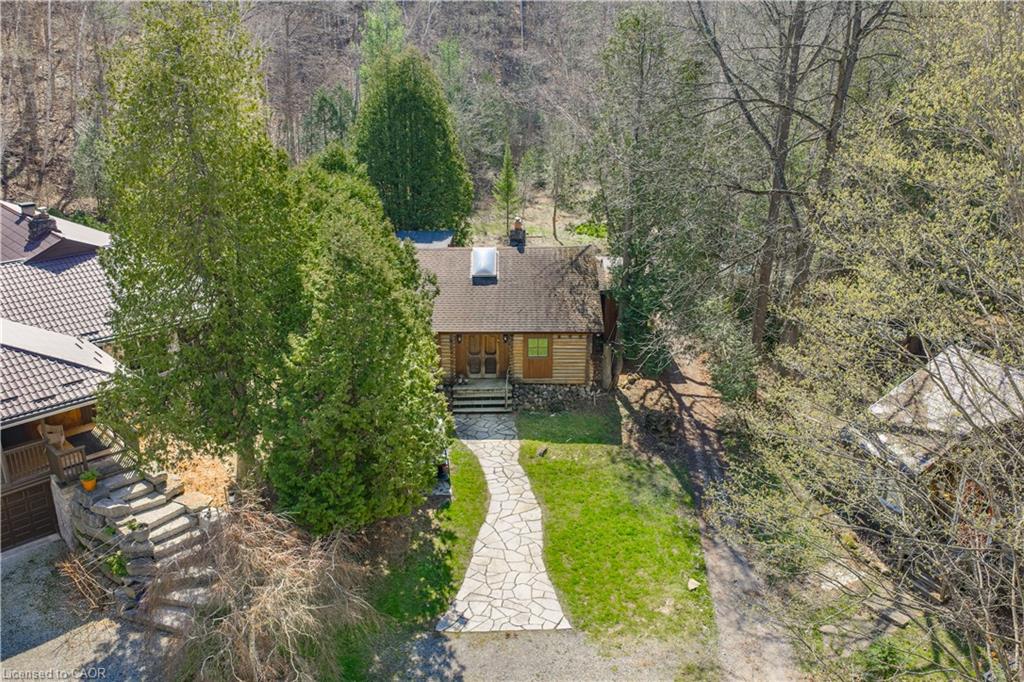
Nestled within the sought-after Cedar Springs Community Club, this charming 3 bedroom plus den, seasonal recreational rustic log cottage, offers the perfect blend of nature, comfort, and vibrant community living. Set on a beautifully treed lot at the end of a court with a peaceful creek backdrop, this seasonal retreat invites you to unwind and enjoy cottage life at its finest without the long drive and bumper to bumper traffic. A flagstone pathway leads to the inviting double wood entry, opening into a vaulted foyer with wide plank floors and classic log and wood finishes throughout. The open-concept living and dining area is centered around a stunning floor-to-ceiling stone wood-burning fireplace, creating a warm and welcoming space for gatherings. Skylights and vaulted ceilings enhance the bright, airy feel, while the updated kitchen features granite countertops, stainless steel appliances, and charming open shelving. Three + versatile bedrooms, including a loft-style retreat, provide plenty of space for family and guests. The updated bath blends rustic character with modern touches. Step outside to the expansive deck and take in serene views of the creek and surrounding nature, perfect for relaxing or entertaining. Enjoy a true resort like lifestyle with access to a private beach, a 9 hole golf course, pickleball court, red clay tennis court, sports field, playground, and a vibrant calendar of community events. With direct access to the Bruce Trail, outdoor enthusiasts will love the endless hiking opportunities and high-speed internet availability makes it easy to stay connected if needed. The shed offers excellent potential to be converted into a bunkie subject to approval. Skip Muskoka, this is effortless summer living at its finest, right where convenience meets lifestyle.
/u.realgeeks.media/pfigueroa/header2.png)
Additional Information
- Water
- Well
- Lot Depth
- 90
- Parking Spaces
- 2
- Zoning
- NEC DEV CONTROL AREA
Mortgage Calculator
Listing courtesy of Royal LePage Burloak Real Estate Services.
The data relating to real estate on this web site comes in part from the Internet Data Exchange (IDX) program of the London and St. Thomas Association of REALTORS®. The information herein is believed to be accurate and timely, but no warranty as such is expressed or implied.The trademarks MLS®, Multiple Listing Service® and the associated logos are owned by The Canadian Real Estate Association (CREA) and identify the quality of services provided by real estate professionals who are members of CREA. Used under license.Trademarks owned or controlled by The Canadian Real Estate Association. Used under license.
The information provided herein must only be used by consumers that have a bona fide interest in the purchase, sale, or lease of real estate and may not be used for any commercial purpose or any other purpose.