1577 Old Spar Court, Mississauga, ON L5J 1B4
- $2,699,900
- 5
- BD
- 4
- BA
- 2,696
- SqFt




- List Price
- $2,699,900
- MLS#
- 40820294
- Status
- ACTIVE
- Year Built
- 1969
- Type
- Single Family Residential
- Bedrooms
- 5
- Bathrooms
- 4
- Province
- Peel
- Municipality
- Mississauga
- Area
- Peel
- Neighborhood
- 0120 - Clarkson
- Subdivision
- 0120 - Clarkson
Property Description
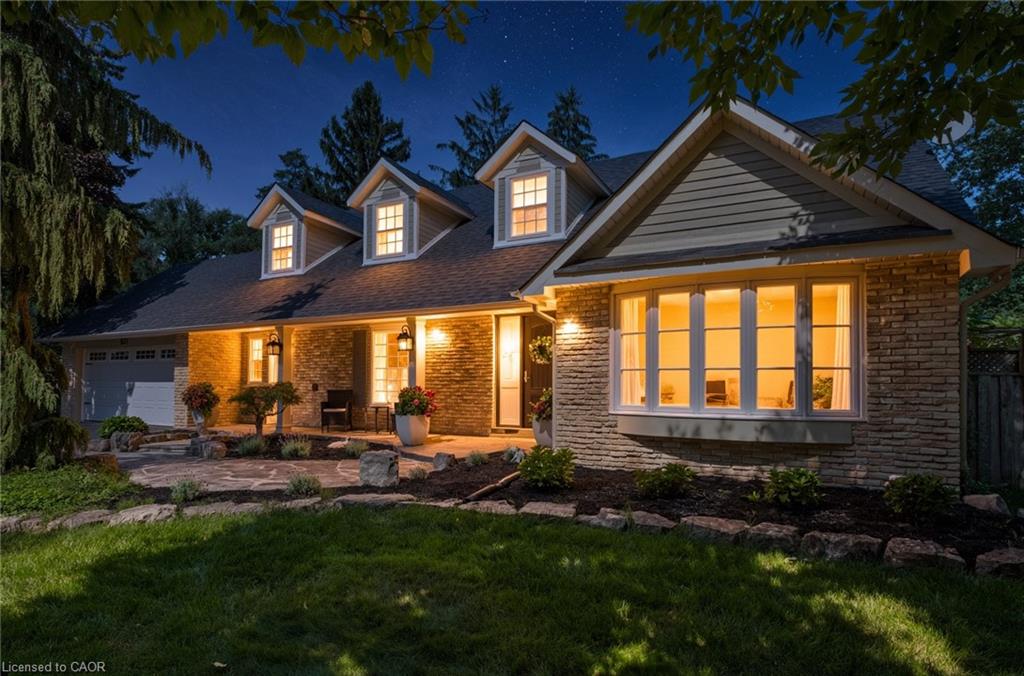
Tucked away on a quiet court of just nine homes in the prestigious Rattray Park Estates, this Cape Cod–style residence offers 4,044 sq. ft. of living space and sits proudly on a rare 63’ x 101’ x 111’ x 107’ x 75' ft irregular lot—providing both privacy and room to grow. The main floor is designed for family living and entertaining alike, now freshly painted in a soft off-white that gives the space a fresh, contemporary look. A separate dining room (or formal living room) with a bow window sets the stage for gatherings, while the eat-in kitchen impresses with stainless steel appliances, granite countertops, and crisp cabinetry, along with ample storage. Walk out to your oversized backyard oasis, complete with an in-ground pool, irrigation system (front and back), expansive stone patio, manicured gardens, and mature trees. The laundry room has also been updated with refreshed cabinetry and offers a separate entrance, mudroom functionality, and direct access to the double car garage. A cozy family room with a gas fireplace and bow window, a 2-piece bath, and a versatile office/sitting room complete this level. Upstairs, natural light pours in. The primary retreat features its own gas fireplace, a 3-piece ensuite, and a walk-in closet, complemented by three additional generously sized bedrooms and a 4-piece bathroom. The fully finished basement extends the living space with an additional bedroom, a 4-piece bath with double vanity and glass shower, and a spacious recreation room finished with durable ceramic wood tile flooring. Recent updates offer peace of mind: Furnace (2024), Roof (2024), Hot Water Heater (2023), AC (2023), Windows and Doors (2015), Hardwood Flooring (2015). All of this in a sought-after location, walking distance to Rattray Marsh Conservation Area, and just minutes to Jack Darling Memorial Park, Clarkson Community Centre, highway access, Clarkson GO, and everyday amenities. This home is a rare combination of lot size, luxury, and lifestyle.
/u.realgeeks.media/pfigueroa/header2.png)
Additional Information
- Water
- Municipal
- Lot Depth
- 107.52
- Garage Spaces
- 2
- Parking Spaces
- 4
- Zoning
- R2
Mortgage Calculator
Listing courtesy of Royal LePage Burloak Real Estate Services.
The data relating to real estate on this web site comes in part from the Internet Data Exchange (IDX) program of the London and St. Thomas Association of REALTORS®. The information herein is believed to be accurate and timely, but no warranty as such is expressed or implied.The trademarks MLS®, Multiple Listing Service® and the associated logos are owned by The Canadian Real Estate Association (CREA) and identify the quality of services provided by real estate professionals who are members of CREA. Used under license.Trademarks owned or controlled by The Canadian Real Estate Association. Used under license.
The information provided herein must only be used by consumers that have a bona fide interest in the purchase, sale, or lease of real estate and may not be used for any commercial purpose or any other purpose.