4482 Cosburn Crescent, Burlington, ON L7L 1S5
- $2,899,900
- 5
- BD
- 6
- BA
- 3,289
- SqFt




- List Price
- $2,899,900
- Price Change
- ▼ $99,000 1784751848
- MLS#
- 40819464
- Status
- CONDITIONAL
- Year Built
- 2023
- Type
- Single Family Residential
- Bedrooms
- 5
- Bathrooms
- 6
- Province
- Halton
- Municipality
- Burlington
- Area
- Halton
- Neighborhood
- 331 - Shoreacres
- Subdivision
- 331 - Shoreacres
Property Description
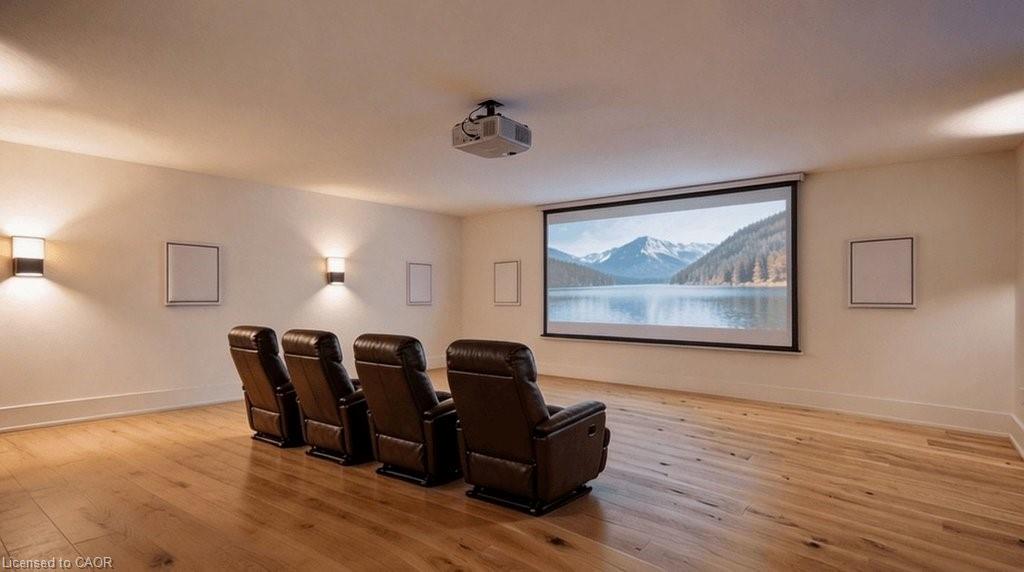
Welcome Home to this exceptional custom-built residence (2023) in the prestigious Shoreacres community. Thoughtfully designed with no detail overlooked, this home blends modern sophistication with executive living. A grand foyer welcomes you with soaring ceilings and wide-plank white oak flooring throughout. The open-concept design is ideal for both everyday living and entertaining, anchored by a chef’s kitchen with full-height custom cabinetry, premium integrated appliances, and a dramatic stone waterfall island. Expansive rear windows fill the home with natural light and create a seamless indoor-outdoor connection to the backyard. The kitchen flows into the eat-in dining area and spacious family room, highlighted by a striking fireplace feature wall. Refined matte finishes and a curated mix of wood and glass accents bring depth throughout. A sun-filled front room offers versatility as a formal living area, dining, or office. A functional mudroom and a stylish powder room complete this level. A striking staircase leads to the upper level, where you’ll find a spacious primary retreat featuring a dream walk-in closet with floor-to-ceiling custom built-ins, a spa-inspired ensuite with elegant stone detailing and wet room with walk-in shower and freestanding tub. Three additional bedrooms each feature walk-in closets and private ensuites, along with a conveniently located upper-level laundry. High ceilings and natural light continue in the fully finished basement with walk-up access to the backyard, offering excellent potential for a separate suite. This level includes a large rec area, statement bar/kitchenette, 3-piece bath, additional bedroom, and roughed-in theatre room. Completing the home is a finished dble car garage, a fully fenced backyard, and smart home integration for modern convenience. Located in a sought-after neighbourhood surrounded by mature tree-lined streets, top-rated schools, parks, transit, highways, and amenities.
/u.realgeeks.media/pfigueroa/header2.png)
Additional Information
- Water
- Municipal
- Lot Depth
- 115
- Garage Spaces
- 2
- Parking Spaces
- 4
- Zoning
- R2.1
Mortgage Calculator
Listing courtesy of RE/MAX Escarpment Team Logue Realty Inc..
The data relating to real estate on this web site comes in part from the Internet Data Exchange (IDX) program of the London and St. Thomas Association of REALTORS®. The information herein is believed to be accurate and timely, but no warranty as such is expressed or implied.The trademarks MLS®, Multiple Listing Service® and the associated logos are owned by The Canadian Real Estate Association (CREA) and identify the quality of services provided by real estate professionals who are members of CREA. Used under license.Trademarks owned or controlled by The Canadian Real Estate Association. Used under license.
The information provided herein must only be used by consumers that have a bona fide interest in the purchase, sale, or lease of real estate and may not be used for any commercial purpose or any other purpose.