2328 Woodfield Road, Oakville, ON L6H 6Y6
- $1,599,888
- 4
- BD
- 4
- BA
- 2,296
- SqFt






- List Price
- $1,599,888
- Price Change
- ▼ $49,112 1781680547
- MLS#
- 40808108
- Status
- ACTIVE
- Year Built
- 2000
- Type
- Single Family Residential
- Bedrooms
- 4
- Bathrooms
- 4
- Province
- Halton
- Municipality
- Oakville
- Area
- Halton
- Neighborhood
- 1015 - RO River Oaks
- Subdivision
- 1015 - RO River Oaks
Property Description
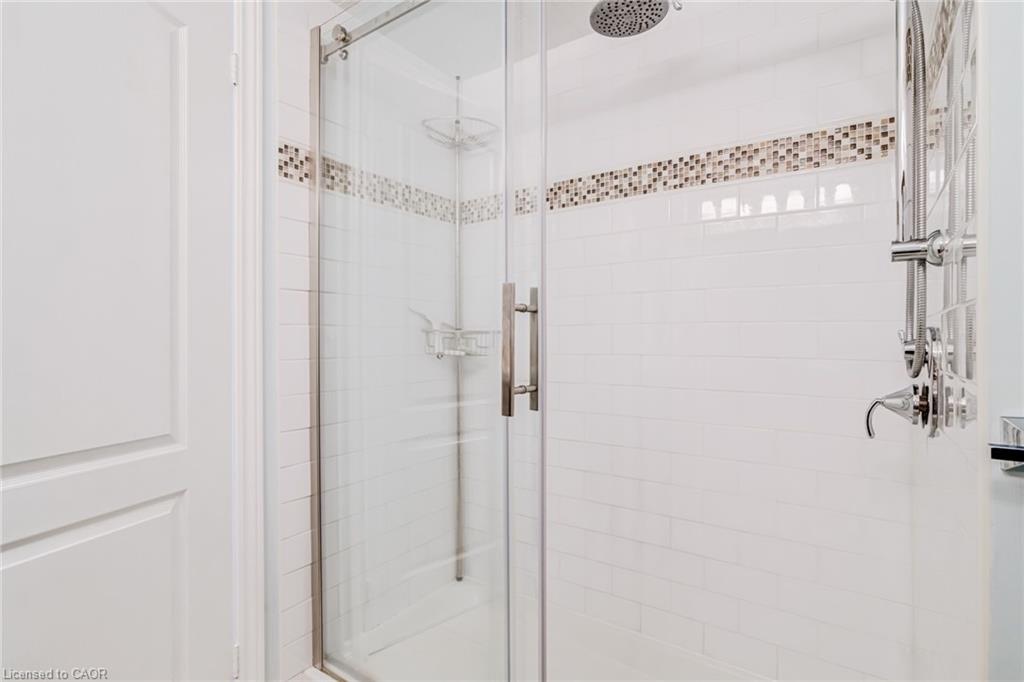
RAVINE-BACKING FERNBROOK LUXURY - This rare executive END UNIT in the exclusive Woodhaven Estates offers a sophisticated and low-maintenance "LOCK-AND-GO" lifestyle that is perfect for executive downsizers or boutique families. Where high-end design meets the restorative tranquillity of the SIXTEEN MILE CREEK. This FREEHOLD property sits on a premium 45" x 129" lot and offers a private tree-lined sanctuary without the burden of heavy upkeep. The main level is bathed in ABUNDANT NATURAL LIGHT and features a CUSTOM KITCHEN with granite counters and a center island including a walk-in PANTRY plumbed for a main-level laundry room to allow for effortless single-level living. Designed for elegant entertaining the kitchen flows seamlessly into an OPEN-CONCEPT FAMILY ROOM anchored by a gas fireplace along with hardwood floors and elegant TRAY CEILINGS. Step out to the PRIVATE BALCONY OVERLOOKING THE FOREST which provides an ideal setting for quiet morning coffees. The PRIMARY SUITE serves as a true retreat with its own TRAY CEILING offering architectural interest plus panoramic woods views and a 5-PIECE LUXURY ENSUITE featuring a standalone tub and double vanities as well as a walk-in shower. Providing excellent spatial separation the fully finished WALK-OUT BASEMENT with above-grade windows and a second fireplace serves as the ultimate private zone for a teenager or a high-end media room or a homework hub leading directly to a manicured shade garden and an interlock patio. Enjoy an active lifestyle with immediate access to trails and a short walk to the Sixteen Mile Sports Complex for pickleball and tennis plus fitness and the library. Minutes from the Oakville Trafalgar Memorial Hospital as well as shopping and dining and the QEW/407/GO Transit. Enjoy upscale living with NO CONDO FEES. Experience the pinnacle of sophisticated living in one of OAKVILLE'S MOST SOUGHT-AFTER ENCLAVES.
/u.realgeeks.media/pfigueroa/header2.png)
Additional Information
- Water
- Municipal, Municipal-Metered
- Lot Depth
- 129.99
- Garage Spaces
- 2
- Parking Spaces
- 6
- Zoning
- RM 1 sp:214
Mortgage Calculator
Listing courtesy of Martin Group.
The data relating to real estate on this web site comes in part from the Internet Data Exchange (IDX) program of the London and St. Thomas Association of REALTORS®. The information herein is believed to be accurate and timely, but no warranty as such is expressed or implied.The trademarks MLS®, Multiple Listing Service® and the associated logos are owned by The Canadian Real Estate Association (CREA) and identify the quality of services provided by real estate professionals who are members of CREA. Used under license.Trademarks owned or controlled by The Canadian Real Estate Association. Used under license.
The information provided herein must only be used by consumers that have a bona fide interest in the purchase, sale, or lease of real estate and may not be used for any commercial purpose or any other purpose.